
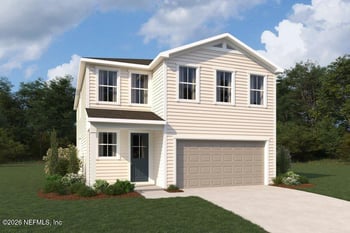
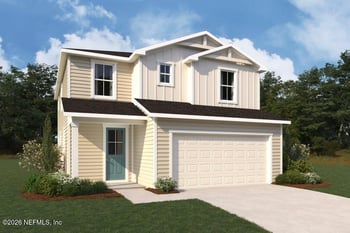
Description of 105 Brianhead Ct, St Johns, FL 32259
Listing details for 105 Brianhead Ct, St Johns, FL 32259 : Welcome Home to Paradise! Enjoy spending time with family and friends in your sparkling heated pool or relax on your screened lanai over looking large back yard with Tropical Landscaping. This beautiful custom built 2 story home features an open floor plan with master suite downstairs and 3 bedrooms upstairs. Separate bonus room upstairs is great for media room, den, or child's retreat. Separate flex room downstairs can be used as office, den, hobby room or child's play area. Separate dining room and casual dining area adjacent to kitchen. Located on a small private cul-de-sac street. Heated Pool includes soothing waterfall, salt water chlorinator, paver decking,LED color change lighting, Pool automation system control lets you operate your pool from your smart phone. Enjoy cooking in your Chef's kitchen that includes stainless appliances with double wall ovens, induction cooktop (1 yr. old), upgraded dishwasher (1 yr. old), microwave, Granite counters, 42" espresso cabinets with crown molding and deep pot and pan drawers, recessed lighting, decorative pendant lighting, large walk-in pantry with an abundance of storage shelving, butler's pantry with cabinets and granite counter/decorative shelves, tile backsplash, single bowl stainless steel sink with pull out faucet & sprayer. Large center island with granite counter is ideal to sit and enjoy a quick meal. Upstairs Bonus room can be used as media room, homework area, child's retreat or den; includes recessed niche with built-in storage cabinets and counter. Downstairs half bath located adjacent to Flex room/Study. Dining room has wainscoting/chair rail, double step tray ceiling with crown moulding. Spacious laundry room has storage shelving, stop and drop storage area adjacent to laundry and entrance from garage has bench and storage cubbies, hanging hooks. Upstairs Jack-n-Jill bath has 2 separate vanity areas between bedroom 2 and bedroom 3. Family room features stereo surround sound pre-wire, triple glass sliding doors pocket into wall that open to screened lanai and pool area, configured for wall mount tv. Walk-in closets in all bedrooms, comfort height vanities in all bathrooms. Comfort height commodes in master bath and half bath downstairs. Designer light fixtures and ceiling fans. Stair case has wood tread stairs, decorative iron railing. Elegant Master Suite has double step tray ceiling with crown moulding, bay window sitting area that over looks pool and tropical landscaping. Master bath has deep soaker garden tub, large walk-in shower with frameless glass enclosure, vanity has dual sinks, granite counter. Beautiful designer lights fixture throughout. 3 car split garage allows for private storage area in the 1 car bay area and the 2 car bay area allows ample parking for 2 vehicles. Fully fenced back yard, rain gutters, exterior lighting, Zoysia grass. Entrance foyer with volume ceilings. Pride of ownership shows in this well maintained home. Located in Durbin Crossing featuring 2 amenity centers offering upscale resort-style amenities including pools, water slide, exercise fitness gym, playground, lighted tennis/basketball courts, athletic sports fields and planned social activities for the entire family. Conveniently located to shopping, restaurants, historic St. Augustine, and Ponte Vedra Beach. St. Johns county school district - K-8 Patriot Oaks Academy and Creekside High.





 IDX information is provided exclusively for personal, non-commercial use, and may not be used for any purpose other than to identify prospective properties consumers may be interested in purchasing. Data is deemed reliable but is not guaranteed accurate by realMLS.