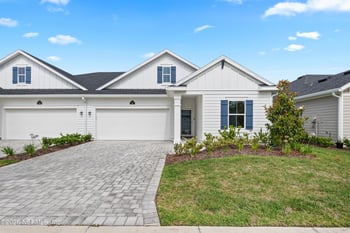

Description of 108 Baxterly Way, St Johns, FL 32259
Listing details for 108 Baxterly Way, St Johns, FL 32259 : Beautiful two story custom built home located on a cul-de-sac street features a covered screened paver patio with extended screen enclosure and private lake to nature preserve view. Open floor plan includes separate flex room with double glass French doors - can be used as office, study, den, secondary living room, or child's play area. Large open kitchen has casual dining area & overlooks family room - all with views of lake and nature preserve. Kitchen includes Corian counters with built-in Corian sink, pull out faucet with sprayer, stainless appliances with glass top range, dishwasher, & microwave. 42'' cabinets with crown moulding & brushed nickel hardware, walk-in pantry. Separate flex room adjacent to kitchen is great for arts & crafts area, child's play area or computer work area. Casual dining area adjacent to kitchen and large kitchen island/bar are both great for casual dining or breakfast dining. Separate formal dining room has wainscoting and chair rail. Double step crown moulding in Foyer, Study, and Dining room. Beautiful hardwood floors in Study, Dining room, Family room and Master bedroom. Tile floors in foyer, kitchen, casual dining area and flex room adjacent to kitchen, all bathrooms, laundry room and halls. Elegant Master Suite has separate sitting area - great for Sunday morning relaxing or great area for exercise equipment, desk/office, or for new born baby nursery. Master Bedroom has a double step trey ceiling, crown moulding, recessed lighting and double walk-in closets. Master Bath features 2 separate extended height vanities with Corian counters, Garden Tub, separate Walk-in Shower. Laundry room includes built-in cabinets, storage closet and folding counter. Upstairs Bonus room Loft is great for child's play area, homework area, or media room. Upstairs bedroom has private bath in bedroom that has extended height vanity with Corian counter, walk-in shower - great for guest or in-law suite. Secondary bathroom upstairs has extended height vanity with Corian counter, 2 sinks and tub/shower combo. Additional features in this beautiful home include: 5 1/4" baseboards, rounded wall corners, 8 ft. tall interior doors downstairs, designer light fixtures and ceiling fans, front door with decorative glass insert and side lights, transom windows allow an abundance of natural light, 2" faux wood blinds - energy efficient windows have tilt in feature for easy cleaning. 2 car garage has keypad entry and door opener. Exterior flood lights, rain gutters, water softener, decorative carriage lights on front of house and entry. Paver driveway and paver entrance walk way. Fully fenced back yard. Water Softener. Located in Durbin Crossing South featuring 2 multi-million dollar amenity centers offering upscale resort-style amenities including pools, water slide, exercise fitness gym, playground, lighted tennis/basketball courts, athletic sports fields and planned social activities for the entire family. Conveniently located to shopping, restaurants, historic St. Augustine and Ponte Vedra Beach. St. Johns County School District - K-8 Patriot Oaks Academy and Creekside High.





 IDX information is provided exclusively for personal, non-commercial use, and may not be used for any purpose other than to identify prospective properties consumers may be interested in purchasing. Data is deemed reliable but is not guaranteed accurate by realMLS.