Back to Search
109 Sunnyside Dr, St Johns, FL 32259
Sold for $604,500
109 Sunnyside Dr, St Johns, FL 32259
Sold for $604,500
109 Sunnyside Dr, St Johns, FL 32259

109 Sunnyside Dr St Johns, FL 32259

$604,500

CLOSED
Beds
5
Baths
4
Sqft
3,376
Year
2001
Close Date
May 12, 2021
Property Type
Residential
Sub Type
Single Family Residence
Per Square Foot
$179
Date Listed
Mar 31, 2021

Description of 109 Sunnyside Dr, St Johns, FL 32259

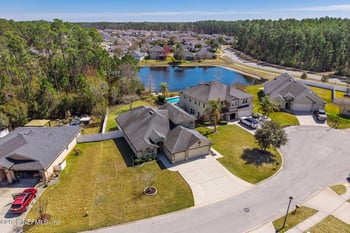
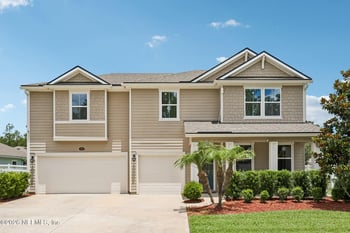
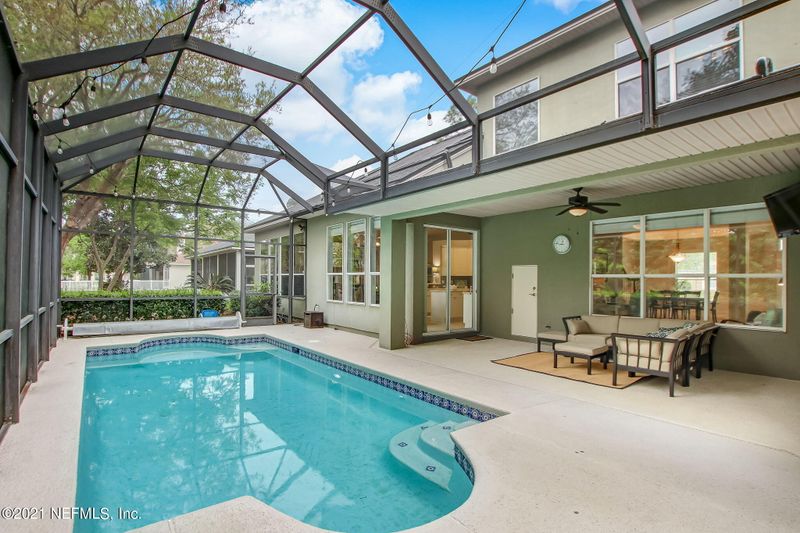
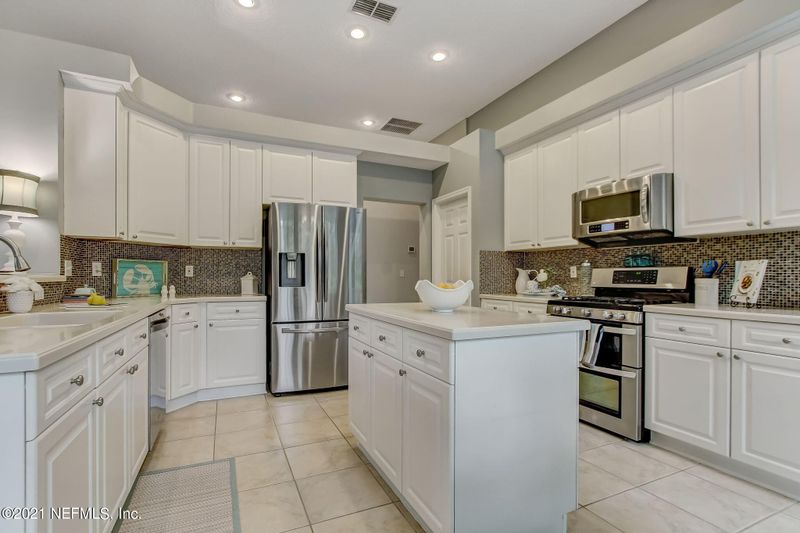
Listing details for 109 Sunnyside Dr, St Johns, FL 32259 : STUNNING POOL HOME located in the highly desired Julington Creek Plantation SouthWood neighborhood. You will fall in love with this stately Taylor Woodrow Magnolia model. This is the perfect multi-generational family home featuring 5 beds, 4 baths plus second floor bonus/loft space. Open concept kitchen, breakfast nook and huge family room ensures plenty of space for family and guests to gather. High ceilings throughout. 3-Car garage with attic access, windows and charming Carriage lights. Built-in Basketball hoop by driveway turnaround area. Lush and mature landscaping offers privacy from neighbors. Julington Creek Plantation offers Golf, walking trails and Community Recreation activities such as volleyball, basketball, children's playground, picnic areas and Aquatic complex. As you enter the driveway you are greeted by a grand two-story entry flanked by two tall columns. A leaded-style glass entry door with sidelights welcomes guests and family. Architectural keystones and cornerstones set this home apart from others. The soaring entry hall is crowned with a beautiful chandelier, creating a sense of arrival to a special home. The hallway overlooks the formal dining and sitting areas. The dining room features a tray ceiling, tasteful chandelier, custom wainscoting, crown moulding, and baseboards. Venetian blinds with charming embellishment at top of blind. The sitting area overlooks the lanai and can be used as an office area. New carpet in dining, sitting area, and family room. Luxurious Owners suite features a double entry door and looks on to an arched niche wall. The sun-drenched room features a tray ceiling with ceiling fan, two walk-in closets with shelving and opens onto the lanai. The elegant master bath features a Jacuzzi brand whirlpool garden tub with romantic dimmable chandelier, separate shower, his and her vanities; one with a makeup area. Separate water closet. Door mounted full length mirror with storage cabinet behind on bathroom door. A cook's dream kitchen with breakfast nook features 42-inch raised panel white cabinets with crown molding, an LG 5 burner gas stove with top broiler unit and baking oven below. Samsung side-by-side refrigerator with bottom freezer, Whirlpool dishwasher, Corian counters with breakfast bar, double integrated sink, Insinkerator garbage disposal and water purifier for sink. Pull out wire bins in one cabinet near sink, stainless steel pullout pot and pan rack in cabinet next to stove. Glass tile backsplash adds sparkle to the room. Large walk-in pantry with built-in shelving. Sliding glass doors access the Lanai and pool. The extremely spacious family room is simply stunning and offers plenty of room for family and guests. Gas fireplace with built in bookshelves and entertainment niche. Tri-panel window wall above the fireplace and a window wall on back side of the room bathe the room in light bringing the calming feeling of nature into your home. Speakers, can lights and ceiling fan round out the amenities. Sun-filled guest bedroom off family room has linen closet next to it with full guest bath across the hall. Garage hallway off Family room features arched built-in niche, coat hooks on wall. Huge laundry room has cabinets and built in sink. Second floor features Bonus room overlooking entry foyer. Bedroom three could be used as office with existing Murphy bed set to accommodate guests. Guest bath with shower/tub combo. Bedroom four features a built in Escape ladder and shares a Jack and Jill bath with Bedroom five. Both have generous closet space. Screened in pool and lanai offers privacy from neighbors and is the perfect place for outdoor entertainment. There is a rolling pool cover. Pool fence and cleaning equipment and supplies stored in large lanai closet with ample room to store all your pool toys! Lanai features piped gas supply for your grill. Fire pit in yard with seating area rounds out the outdoor entertaining amenities. New roof in 2020. Freshly painted interior and exterior. 3-car garage with attic access and shelving. Love Where You Live!
Listing Updated : 06-04-2026 at 3:01 AM EDT
IDX information is provided exclusively for personal, non-commercial use, and may not be used for any purpose other than to identify prospective properties consumers may be interested in purchasing. Data is deemed reliable but is not guaranteed accurate by realMLS.
Listing Provided By

KATHERINE ETHERIDGE, WATSON REALTY CORP

Properties displayed may be listed or sold by various participants in the MLS

Source

realMLS, MLS#: 1102318

Is this your home?

Claim it to unlock a private owner dashboard, track your equity, and get a free monthly value report.
Comments
Is this your home?

Claim it to unlock a private owner dashboard, track your equity, and get a free monthly value report.

Property History

DateEventPrice
5/12/2021
Sold
$604,500
$179/sqft
Source:realMLS #1102318
3/31/2021
Listed for sale
—
Source:realMLS #1102318

Location of 109 Sunnyside Dr, St Johns, FL 32259

Streetview of 109 Sunnyside Dr, St Johns, FL 32259

Mortgage Calculator
Listing Price
Down Payment
Interest Rate

Schools Near 109 Sunnyside Dr, St Johns, FL 32259

Is this your home?

Claim it to unlock a private owner dashboard, track your equity, and get a free monthly value report.

Comments

Homes Similar to 109 Sunnyside Dr, St Johns, FL 32259

Sold Homes Similar to 109 Sunnyside Dr, St Johns, FL 32259

Quick Flood Check

Wondering if this property sits in a flood zone? I can verify the address and tell you what it means in plain English.

Copy/paste to message me: “Can you run a flood check on this listing?”

HomeSt JohnsJulington Creek Plan
Get Your Home’s Real Value — Verified by a Local Expert
Have a top local Realtor give you a FREE Comparative Market Analysis
Home904 on FacebookHome904 on Youtube
Get in touch

Susie Takara, REALTOR®

(904) 595-9249

United Real Estate Gallery

1832 Park Avenue
Orange Park, FL 32073
Send us a message