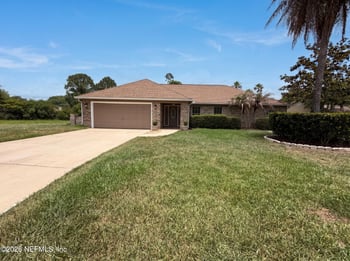
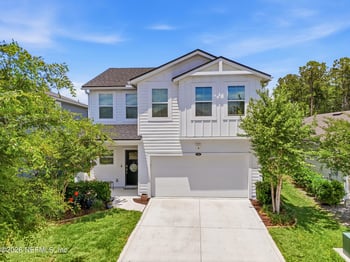
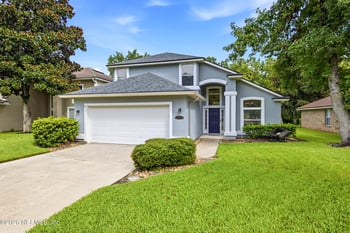
Description of 112 Averley Way, St Johns, FL 32259
Listing details for 112 Averley Way, St Johns, FL 32259 : Welcome Home to Luxury Living at it's finest in Durbin Crossing North! Relax on your covered lanai with extended patio & enjoy a serene preserve/lake view. Fully fenced back yard. Lanai has ceiling fan, paver flooring, tv wall outlet & gas stub hook up for grill. This custom built beautiful 2 story home features an open floor plan & upgraded wood-look tile flooring downstairs. Chef's Gourmet kitchen features Granite counters, Bosch stainless appliances including 5 burner gas cook top, double wall ovens with convection, 3 door French type refrigerator, Wolf drawer style microwave oven, butler's bar with granite counter, storage cabinets & built-in wine cooler. Large walk-in pantry, double height hardwood cabinets with soft close drawers & doors, under cabinet lighting, & tile back splash. Casual dining area adjacent to kitchen has glass sliding door to lanai. Separate flex room with double glass French doors downstairs is located next to secondary bedroom and can be used for study, den, hobby room, home office or child's play room. Luxurious Master Suite & bath features a grand double door entry, bedroom has double step tray ceiling, bay window sitting area, beautiful chandelier in bedroom & bath, dual walk-in closets. Master bath has large deep soaker tub with window, large walk-in shower with frameless glass enclosure, rain type shower head, upgraded decorative tile; vanity has granite counter, dual sinks, brushed nickel faucets, decorative wall mirrors, chandelier and light fixtures, upgraded tile flooring. Family room has white brick wood burning fireplace with mantle, chandelier, triple glass sliding doors that pocket into wall and open to covered lanai. Spacious laundry room has storage cabinets, quartz counter with built-in stainless steel sink. Mud room storage area adjacent to entrance from garage has bench and storage cubbies and hanging hooks. Upstairs bonus room is great for child's retreat, media room or den. Jack-n-Jill bath upstairs features 2 separate vanity areas with quartz counters - located between 2 bedrooms. 3rd bedroom upstairs has private bath. Beautiful wood stairs with iron spindles. Additional features include designer light fixtures and chandeliers, custom solid hardwood front door with glass inserts allow an abundance of natural light, entrance foyer has volume ceiling. All bedrooms have spacious walk-in closets. Security alarm system, rain gutters, automatic irrigation system, low maintenance hardie board lap siding construction with decorative stone accent. Located in Durbin Crossing North on a cul-de-sac street. Within a short bike ride to both community amenity centers featuring upscale resort-style amenities including pools, water slide, exercise fitness gym, playground, lighted tennis/basketball courts, athletic sports fields and planned social activities for the entire family. Conveniently located to shopping, restaurants, historic St. Augustine, and Ponte Vedra beach. St. Johns county school district/Patriot Oaks K-8 Academy, Creekside High.


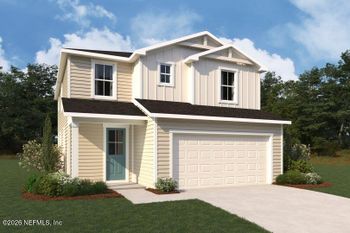




 IDX information is provided exclusively for personal, non-commercial use, and may not be used for any purpose other than to identify prospective properties consumers may be interested in purchasing. Data is deemed reliable but is not guaranteed accurate by realMLS.
 Stellar MLS #MFRFC316040