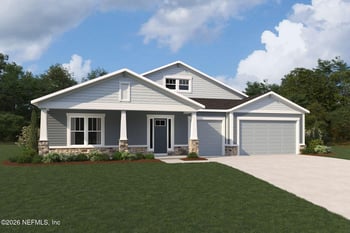
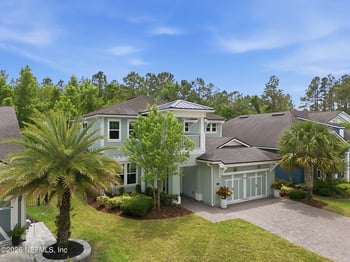
Description of 1133 W Kesley Ln, St Johns, FL 32259
Listing details for 1133 W Kesley Ln, St Johns, FL 32259 : One of a kind custom home in highly desirable Plantation Estates. Home was originally built as builder's personal home. Not a detail was missed! Upon arriving at your new home, park your car on the pavered driveway or in one of the 4 garages. Beyond the fabulous mahogany front doors an open floor plan perfect for entertaining awaits. Travertine or wood flooring thought out common areas of first floor. Kitchen is a chef's dream with a huge food prep island, vegetable sink, gas stove with pot filler, GE Monogram appliances including double oven and warming drawer. Guests won't want to leave their large en suite first floor room with garden tub. Upstairs is a perfect retreat for family members with two bedrooms and two bonus rooms of which one is currently a theatre room! Additional Upgrades and Features
Plumbing
• Jacuzzi jetted tub in owner’s suite
• Pool bath and downstairs powder bath have custom furniture
cabinets with vessel sinks
• Master bath shower with thermostatic control valve and separate
valves controlling rain showerhead, handheld sprayer and 4 body
sprays
• Two Rinnai exterior tankless gas water heaters
• Bonus room #1 pre-plumbed for wet bar
• Moen fixtures throughout entire house
Heating & Air Conditioning
• 3 Trane hi-efficiency HVAC systems with variable speed handlers
• Digital programmable touch screen thermostat
Electrical & Electrical Fixtures
• 400 amp electrical service
• Decora rocker wall switches throughout
• Pool/spa gas stub-out already in place
• Under cabinet lighting
Gas Package
• Full gas package including fireplace, water heaters, cooktop, grill
and pool/spa stub out
Structured Wiring
• Full security system covering all operable doors and windows
• Distributed audio system with volume controls and speakers in
bonus room, master suite, lanai and office
• Surround sound in family room
• 4 security cameras
• 1 central distribution structured wire panel
• Central vac system with 3 vac pans, hose and car cleaning kit
• Intercom system
Exterior Wall Finish & Trim/Exterior Doors & Windows
• Lanai overhang has 1x6 tongue and groove stained porch
ceilings
• Custom mahogany front door with speak-easy and grills
• Bronze aluminum frame windowsInsulation
• R-30 in ceilings
• R-19 in knee walls
• R-13 in exterior walls and overhangs
• Foam and seal all air penetrations on exterior walls
Sheetrock & Interior Trim
• Old world wall texture in formal areas
• Old world Venetian stained wall texture in office
• Oak staircase with stained treads and handrail, wrought iron
spindles and stone risers
• Wood trim windowsills with apron
• 7-½” baseboard in formal areas, 5-¼” baseboard throughout
other areas
• Elegant crown molding in foyer, great room, dining room, study,
kitchen, nook, bonus room and owner’s suite, pool bath and
powder bath
• Custom built-in cabinetry in family room with custom painted
finish, built-in desk in bonus room, built-in compartments in mud
room
• Pull down attic stairs in each garage
Fireplace, Mantle and Surround
• 42’ gas ventless fireplace
• Travertine fireplace surround and custom-built mantle
Cabinets
• Custom Cabinetry in kitchen, dark stained with antiquing, main
cabinets with detailed mitered doors, pull –out shelving in lower
cabinets, custom hood cabinet, custom detailed island with
sandstone color and dark antiquing





 IDX information is provided exclusively for personal, non-commercial use, and may not be used for any purpose other than to identify prospective properties consumers may be interested in purchasing. Data is deemed reliable but is not guaranteed accurate by realMLS.