Description of 114 Holly Berry Ln, St Johns, FL 32259
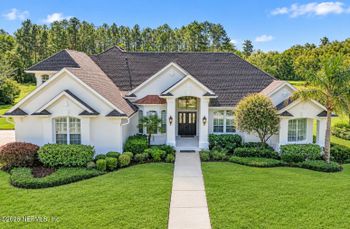
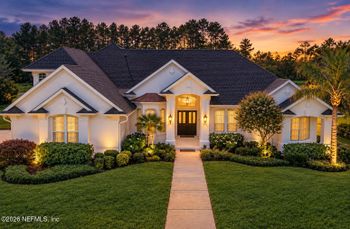
Listing details for 114 Holly Berry Ln, St Johns, FL 32259 : MULTIPLE OFFERS; H & B DUE BY 1/22 AT 2:00 PM. AMAZING custom built SOUTHERN LIVING STYLE home with STUNNING paver pool on a huge, private lot! 4 BR's + office, theater rm & bonus/game rm. Owned by custom builder, so it has continually been updated over the years. 2 fireplaces, loads of custom options! HUGE all white kitchen has built in fridge, gas cooktop, warming drawer, wine fridge, updated granite tops, white subway tile and the walk in panty has all wood shelving! The grand family room has triple disappearing sliders to the pool, updated brick/shiplap fireplace surround, ALL hardwood flooring downstairs, shiplap in the nook, there's a built in grill by the pool, firepit & fountain out back, pool table conveys, see supplement for details From the moment you pull up to this beautiful Southern Living style home with huge porches, you will be enchanted! The landscaping is over the top and stunning, complete with landscape lighting. This was a custom designed and built by Ramsey Custom Homes, a premier custom home builder built for his own family. No detail was left undone here. When you enter the double 8' leaded glass front doors, there is a grand dining room on the left with gleaming hardwood floors, new lighting and gorgeous custom trim work. All windows and doors are cased with trim here. On the right is the office, complete with custom trim walls. The entire downstairs is hardwood flooring, all 8' doors (solid core), wood treads on staircase, iron railing, downstairs has 7" baseboards (most builders use 5"), there are built in speakers throughout the home and a generator hook up in the garage that will run the AC and the kitchen should you lose power and hook up a portable generator. Speaking of the garage, it is far deeper than norm to accommodate larger trucks/vehicles, has an epoxy floor, storage cabinets and more plus the attic is floored with 3/4" plywood. The wide open kitchen/family room/nook is perfect and totally up to date, with subway tile backsplash, shiplap walls, Kitchenaid appliances and more. Newer fireplace surround has painted brick and shiplap as well. The downstairs master suite is it's own oasis; with a newer gas shiplap fireplace, tray ceiling with crown ceiling, updated bath has 12x24 tile, claw foot tub, his & her vanities with granite tops, his & hers walk in closets w/extra shelving and more. On the other end of the main floor is another guest suite. The screened pool area is HUGE, complete with built in grill, fountain, large covered patio and a firepit outside the screen. Up the lovely wood stairs is a big open game room with mini kitchen, (pool table conveys), there are two really good sized bedrooms and one has a HUGE closet that could be a nursery it's so big. Jack-n-Jill bath between them. Off the game room and theater there is a half bath, and the theater room has a 100" screen, HD projector and comfy theater seating; all of that can convey with a strong offer. There is so much here, you must see to appreciate!





 IDX information is provided exclusively for personal, non-commercial use, and may not be used for any purpose other than to identify prospective properties consumers may be interested in purchasing. Data is deemed reliable but is not guaranteed accurate by realMLS.