Back to Search
1150 Registry Blvd, St Augustine, FL 32092
Sold for $1,310,000
1150 Registry Blvd, St Augustine, FL 32092
Sold for $1,310,000
1150 Registry Blvd, St Augustine, FL 32092

1150 Registry Blvd St Augustine, FL 32092

$1,310,000

CLOSED
Beds
4
Baths
4
Sqft
4,000
Year
2018
Close Date
Jan 14, 2022
Property Type
Residential
Sub Type
Single Family Residence
Per Square Foot
$328
Date Listed
Nov 4, 2021

Description of 1150 Registry Blvd, St Augustine, FL 32092

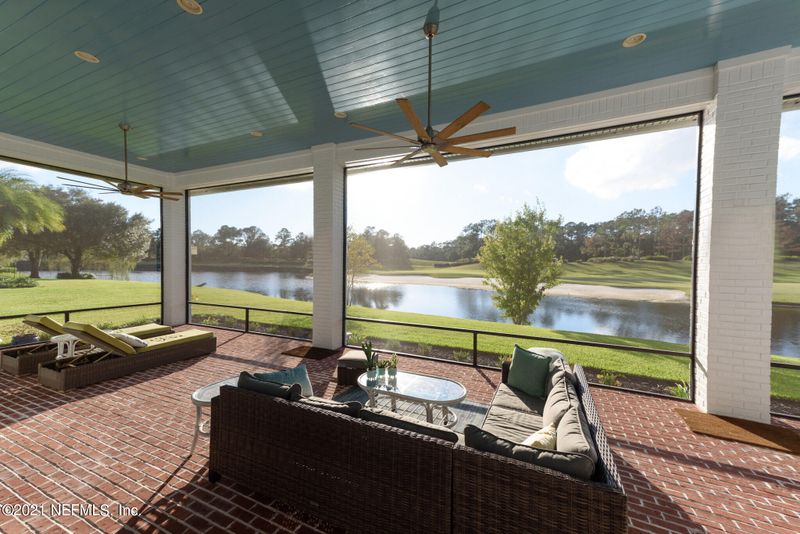
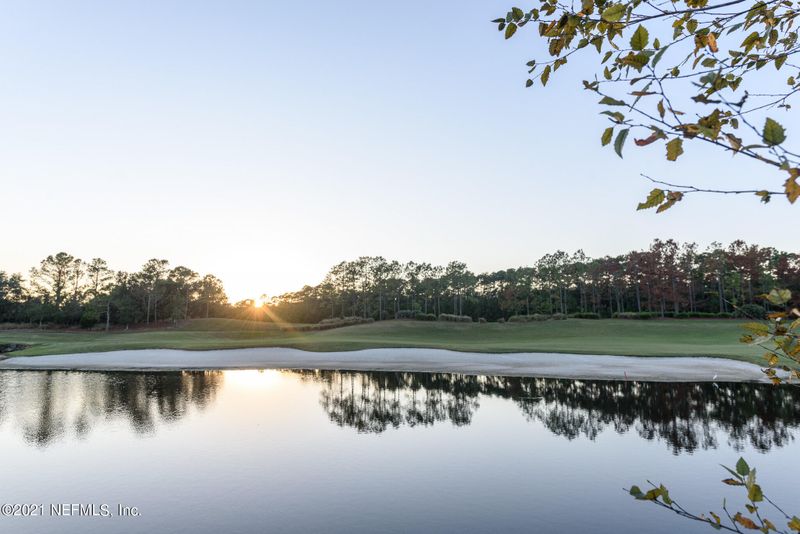
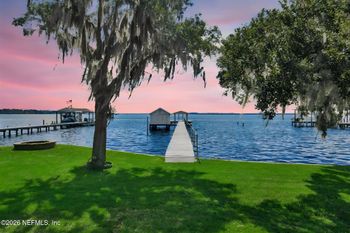
Listing details for 1150 Registry Blvd, St Augustine, FL 32092 : 2018 Custom Built concrete block white brick estate home in the King and Bear, one of only 10 homes in the prestigious Club Estates. 4000 square feet of living space with views of the Number 1 hole on King and Bear. Gorgeous 3 bedroom home with a huge office flex room. Hand crafted woodwork and upgradest all over the home with 18 ft ceilings, 20 inch crown, tongue and groove wood custom designed ceilings, and 12 inch baseboards. Chef's kitchen with exotic Blue Bahia countertops and abundant cabinet space. Beautifully screened in lanai living space make this the perfect Florida home. 2018 Custom Built concrete block and white brick estate home in the King and Bear, one of only 10 homes in the prestigious Club Estates. 4000 square feet of living with 18 foot ceilings all on one level nestled on the water to golf views of the Number 1 hole of King and Bear. 3 bedrooms with a huge office flex room with 3 walls of glass overlooking the course. 48 Anderson Estate Low E Glass windows and 3 sets of Anderson Glass Doors Bounce natural light throughout the home and frame the spectacular view as soon as you enter the custom Mahogany front glass door. The hand crafted woodwork includes 20 inch crown, tongue and groove wood custom designed ceilings, 12 inch baseboards, custom trim for all the wood windows and doorways, custom wood shelving in all of the abundant closets and Beautiful Mahogany wood beams in the dining room is stunning. All the interior doors are solid wood, with solid chrome estate hardwear and 5 glass panels in most of the doors. Glass Transomes were added over most of the doorways to enhance the natural light. Italian Imported designer Porcelain Grey Tile adorns the floors. The massive chefs Kitchen is 20x 25 centered around two huge slab island of exotic Blue Bahia and a hidden pantry behind the Custom designed Kraftmaid white Cabinets. GE Profile Professional grade two door oven with Gas 6 burner Cooktop and professional vent hood with heat lamps. A 24 x 20 Great Room also has built in Kraftmaid Cabinetry topped with Exotic Blue Bahia to house all your electronic equipment and the hot spots connections throughout the home. The master suite has a 32 x 25 spa bathroom equipped with an oversized soaker tub, large shower with two rainheads and White Kraftmaid Cabinets with lighted transom glass doors. The 2 master closets are to die for with tons of built in shelving even for your shoes. Special features include outdoor fireplace off one of the guests bedrooms, a steam shower, a panoramic screened in lanai with red brick flooring overlooking the golf course, 15x20 office with three walls of windows overlooking the golf course and fourth wall of built in cabinets and bookcases, a 48.5 x 25 foot garage with three 10 foot wide doors with an air conditioned closet for your holiday items topped by an fully floored attic space over 2/3 of the garage. An artisian well is included with full irrigation system. 3 unit Carrier system with metal ductwork and 3 programable controls.
Listing Updated : 08-31-2026 at 12:13 PM EDT
IDX information is provided exclusively for personal, non-commercial use, and may not be used for any purpose other than to identify prospective properties consumers may be interested in purchasing. Data is deemed reliable but is not guaranteed accurate by realMLS.
Listing Provided By

JONATHAN MINERICK, HOMECOIN.COM

Properties displayed may be listed or sold by various participants in the MLS

Source

realMLS, MLS#: 1139826

Is this your home?

Claim it to unlock a private owner dashboard, track your equity, and get a free monthly value report.

Comments
Is this your home?

Claim it to unlock a private owner dashboard, track your equity, and get a free monthly value report.
Property History

DateEventPrice
1/14/2022
Sold
$1,310,000
$328/sqft
Source:realMLS #1139826
11/4/2021
Listed for sale
—
Source:realMLS #1139826
2/11/2016
Sold
$225,000
$56/sqft
Source:realMLS #739674
10/3/2014
Listed for sale
—
Source:realMLS #739674

Location of 1150 Registry Blvd, St Augustine, FL 32092

Streetview of 1150 Registry Blvd, St Augustine, FL 32092

Mortgage Calculator
Listing Price
Down Payment
Interest Rate

Schools Near 1150 Registry Blvd, St Augustine, FL 32092

Is this your home?

Claim it to unlock a private owner dashboard, track your equity, and get a free monthly value report.

Comments

Homes Similar to 1150 Registry Blvd, St Augustine, FL 32092

Sold Homes Similar to 1150 Registry Blvd, St Augustine, FL 32092

Quick Flood Check

Wondering if this property sits in a flood zone? I can verify the address and tell you what it means in plain English.

Copy/paste to message me: “Can you run a flood check on this listing?”

HomeSt AugustineSt Johns Six Mile Creek West
Get Your Home’s Real Value — Verified by a Local Expert
Have a top local Realtor give you a FREE Comparative Market Analysis
Home904 on FacebookHome904 on Youtube
Get in touch

Susie Takara, REALTOR®

(904) 595-9249

United Real Estate Gallery

1832 Park Avenue
Orange Park, FL 32073
Send us a message