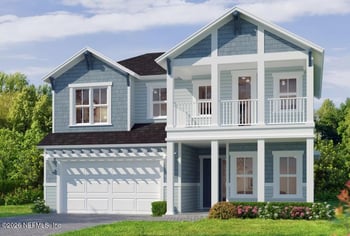

Description of 118 Thornton Ct, St Augustine, FL 32092
Listing details for 118 Thornton Ct, St Augustine, FL 32092 : Impressive from the moment you walk in, this meticulously upgraded MasterCraft pool home delivers an open, flowing split floor plan designed for effortless entertaining, with thoughtfully curated finishes throughout. The spacious main living area seamlessly connects to a separate dining space, creating the perfect balance of openness and function.
The kitchen is a true centerpiece, featuring Pompeii Quartz countertops in the Emendo finish, full backsplash, cabinets to the ceiling, custom pantry shelving, a new sink, gas stove, Samsung black stainless appliances, and a countertop-mounted push-button garbage disposal control. A newly added three-panel sliding glass door floods the home with natural light and opens to a private outdoor retreat. Every space reflects a commitment to craftsmanship and intentional design, creating a home that feels both elevated and functional. The primary suite is thoughtfully positioned for privacy and upgraded with new mirrors, a new countertop, and a bidet, while all bathrooms (2.5 total) showcase updated vanities with matching, uniform countertop finishes and modern design. Throughout the home, you'll find sleek lighting, gold accents, Silhouette blinds, and extensive trim upgrades including 8" crown molding, new baseboards, window casings, and custom door trim--delivering a clean, high-end feel.
Additional interior upgrades include custom closet systems and a flex room with barn door (perfect as a family room or office).
Step outside to your resort-style backyard, complete with a heated pool with waterfall cascade, covered patio, artificial pet-grade turf (ideal for pets or a putting green), landscaping professionally designed and maintained by the homeowner--a landscaping professional--showcasing exceptional attention to detail, a full exterior lighting system, and front/rear drainage systems. This private outdoor setting is ideal for entertaining or relaxing year-round. The home sits on a quiet cul-de-sac with full fencing and exterior pavers, offering both privacy and curb appeal.
Car enthusiasts and storage seekers will appreciate the 3-car garage with updated epoxy flooring.
Located in Silverleaf Village, enjoy access to top-tier community amenities while living in a home that has been lightly lived in by only its second owner and extensively upgraded throughout.
Every detail has been thoughtfully curated--this is a true move-in-ready, design-forward home that stands apart.





 IDX information is provided exclusively for personal, non-commercial use, and may not be used for any purpose other than to identify prospective properties consumers may be interested in purchasing. Data is deemed reliable but is not guaranteed accurate by realMLS.