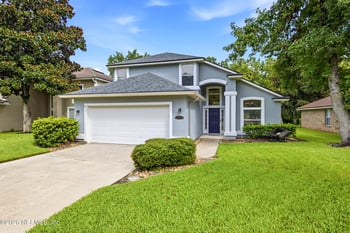
Description of 124 Cattail Cir, St Johns, FL 32259
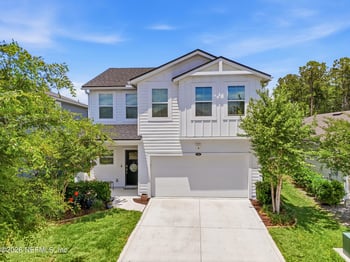
Listing details for 124 Cattail Cir, St Johns, FL 32259 : Welcome home to this exceptional extensively remodeled residence on a spectacular .49 acre water to golf estate lot with view of 17th green of the Julington Creek Golf Club in Deer Run of Julington Creek Plantation. Everything is NEW inside and out. Fantastic floor plan features 5 bedrooms, 3 ½ baths plus office or 1st level bonus room with separate entrance originally built by Glen Reynolds Custom Homes. Interior features include NEW wood floors, custom crown & wainscoting moldings, NEW travertine & 12 x 24 plank tiles, upgraded lighting, fireplace with mantle, ceiling fans, NEW baths with extra deep soaking tubs, vanities, & comfort height toilets, NEW rubbed bronze hardware, NEW interior paint, inside laundry with built in cabinets & sink, recessed lighting, . . . SEE MORE & custom window treatments. NEW gourmet kitchen has 42" raised panel saddle birch & espresso cabinets with under cabinet lighting, crown molding, pull out shelves, trash bin, glass front display cabinets & island, granite counter tops, breakfast bar, walk in pantry, deep sink with sprayer feature, recessed lighting, eat in nook, stone tile backsplash, dishwasher, refrigerator, smooth top range, self cleaning double convection ovens, & microwave. Private owners suite has door to lanai, bay window, crown molding, his & her walk in closet, NEW jetted garden tub, NEW shower with seamless glass, & listelo tile, NEW granite vanities, porcelain plank tiles, enclosed water closet, & linen closet. Exterior features include recently painted stucco exterior, decorative glass doors at entry, screened lanai with recently painted deck & NEW screens, in-ground pool with spa, side entry 3 car garage with automatic opener, attic stairs, & storage shelves, NEW architectural shingle roof, professional landscape, & irrigation system. Join the residents of this top rated master planned golf community with amenities for every member of your family.





 IDX information is provided exclusively for personal, non-commercial use, and may not be used for any purpose other than to identify prospective properties consumers may be interested in purchasing. Data is deemed reliable but is not guaranteed accurate by realMLS.