Description of 174 Hertford Bridge Way, St Johns, FL 32259
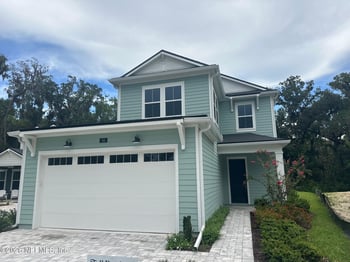
Listing details for 174 Hertford Bridge Way, St Johns, FL 32259 : Waterfront luxury meets an unrivaled lifestyle in gated Oxford Estates! Welcome to this exceptional waterfront masterpiece in the coveted, gated community of Oxford Estates, where every homesite boasts 100% estate-sized lots. This meticulously designed 2020 David Weekley built single-story ranch-style residence is set on an expansive 80-foot lot, offering sweeping water views and privacy just minutes from A-rated schools, shopping, movies, dining, and 9B for seamless commuting.
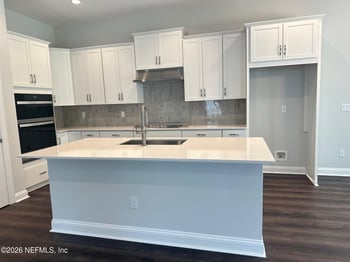
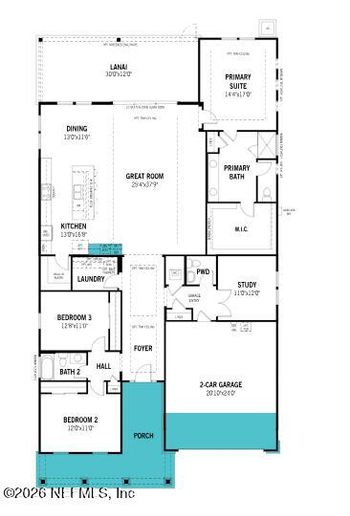
Pull onto your pavered driveway and into your three-car tandem garage (complete with a personal electric vehicle charger), and prepare to be captivated. This award-winning floor plan showcases four bedrooms, three full baths, two private offices, a cozy den/retreat, and an expansive great room - the perfect blend of open-concept living and thoughtfully separated spaces for function and flexibility. At the heart of the home, the grand great room features a brick gas fireplace, beautifully accented by custom panels and stunning mantle, all perfectly positioned to also frame the home's serene waterfront views. The gourmet kitchen is an absolute showstopper, featuring an oversized quartz island, designer glass tile backsplash, custom range hood, and chef-grade natural gas appliances - a stunning space for casual mornings or hosting elevated gatherings.
Your private primary suite is a true retreat, offering peaceful pond views and a spa-inspired ensuite with an enormous super shower dressed in intricate inlaid tilework.
This home is fully outfitted with a built-in surround sound system that flows seamlessly from the great room to the screened, pavered and covered lanai that includes a large LED TV and elegant privacy curtains that convey with the property. In the evenings, enjoy breathtaking sunsets over tranquil pond views, with customizable smart Govee outdoor lighting, pre-installed and fully set up for your ultimate outdoor ambiance.
Oxford Estates provides low HOA fees and zero CDD fees - while offering exclusive amenities like a gated entry, community pool, clubhouse, and playground.
This is more than a home - it's a lifestyle. With high-end upgrades throughout, sophisticated designer touches, and an unbeatable location, this property checks every box (and then some)!
The owner is even crediting 3% towards closing costs, prepaid items, and/or rate buydown with an acceptable offer!
Homes like this don't last. Join us for our Grand Opening Open House this Saturday, April 26th from 11 AM to 2 PM - or call us to schedule your private showing today. Come experience this one-of-a-kind property before it's gone!





 IDX information is provided exclusively for personal, non-commercial use, and may not be used for any purpose other than to identify prospective properties consumers may be interested in purchasing. Data is deemed reliable but is not guaranteed accurate by realMLS.