Description of 182 Staplehurst Dr, St Johns, FL 32259
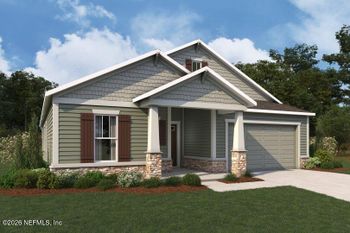
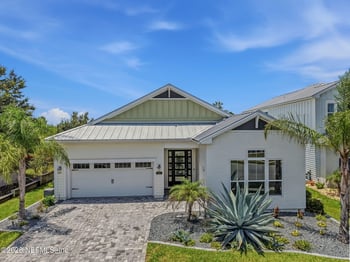
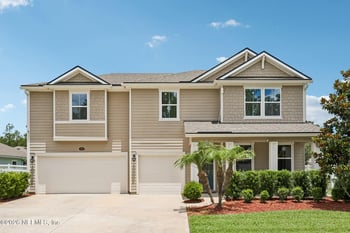
Listing details for 182 Staplehurst Dr, St Johns, FL 32259 : ***$8000 buyer concession for a rate buy down or closing cost.*** Back on market-buyers loan fell apart, their loss is your gain. Welcome to this St. Johns stunning 3-bedroom home situated in the serene and picturesque community of Durbin Crossing. This magnificent residence, nestled on a prime lot within a nature preserve, offers its fortunate inhabitants a tranquil and luxurious lifestyle. As you approach the home, you're immediately captivated by its exquisite architectural design. The exterior features a blend of modern and traditional elements, creating a perfect balance of elegance and charm. Adorned with a combination of stone and stucco, complemented by lush landscaping that adds to its curb appeal—featuring a 3-car side entry gar and located on a quiet dead-end street. Upon entering the home, you step into a spacious foyer. 12-foot ceilings in the main living areas. Gorgeous porcelain tile floors flow throughout the main living areas, while large windows allow abundant natural light to fill the space. The open-concept floor plan seamlessly connects the living room, dining area, and kitchen, making it ideal for entertaining and everyday living. Features include coffered ceilings, a gorgeous fireplace with Italian stacked stone, plantation shutters, crown molding. Interior features custom lighting accessible with an app and/or remote control. Extensive lighting system throughout main living area (Lutron System). Upgraded gourmet kitchen with large island.
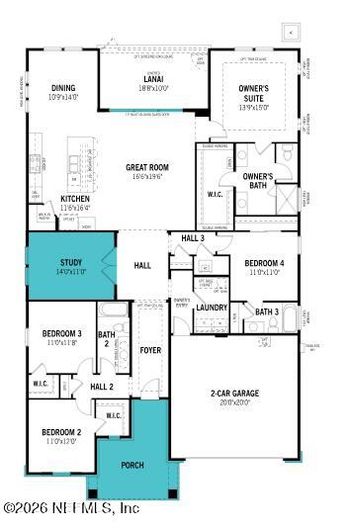
There is a separate office/flex space for the work-at-home family member. This room could be converted into an additional bedroom, craft room, or other desirable space.
The family room boasts soaring ceilings, creating an airy and inviting ambiance. A cozy fireplace serves as the focal point of the room, providing a perfect spot for relaxation and gathering with loved ones. The large windows offer breathtaking views of the nature preserve, allowing you to enjoy the beauty of the outdoors from the comfort of your family room.
The gourmet kitchen is a chef's dream come true. It features custom cabinetry, high-end stainless steel appliances, and a spacious center island with a breakfast bar. The countertops are adorned with elegant granite, and the backsplash adds a touch of sophistication. With ample storage space, a pantry, and a convenient layout, this kitchen effortlessly combines style and functionality.
You will appreciate the spacious finished laundry room with extra cabinetry and countertop space, including a built-in laundry sink. There is a water softener filter and RO system.
Bedrooms and Bathrooms: The home boasts three generously sized bedrooms, each designed to provide comfort and privacy. The owner's suite is a tranquil retreat, featuring a large bedroom with picturesque views, a walk-in closet, and a luxurious en-suite bathroom. The bathroom showcases a dual vanity and a glass-enclosed shower. The additional bedrooms are equally well-appointed, offering ample space and closets. (New carpet in the owner's suite and 2nd bedroom). Bathrooms feature extensive tile work including floor-to-ceiling tile. Like new top-of-the-line Samsung washer and dryer to convey to the new owner.
Outdoor Oasis: One of the highlights of this property is its outdoor oasis. Step outside to a private backyard that backs onto a nature preserve, ensuring privacy and a breathtaking view. The meticulously landscaped yard features a spacious patio, perfect for outdoor dining and entertaining. The screened-in lanai has been extended and features a paver patio and a granite stone table.
Durbin Crossing is a sought-after community known for its natural beauty and family-friendly atmosphere. Residents enjoy access to an array of amenities, including community pools, playgrounds, walking trails, and sports courts. The neighborhood's prime location offers convenient access to A+ Rated schools, shopping, dining, and entertainment options�walking distance to Patriot Oaks Academy.
This gorgeous home with three bedrooms, three baths, separate office/flex space, and a 3-car garage, located on a prime lot within a nature preserve in Durbin Crossing, offers luxurious living and natural beauty. It presents an incredible opportunity to embrace a serene and sophisticated lifestyle in a highly desirable community.





 IDX information is provided exclusively for personal, non-commercial use, and may not be used for any purpose other than to identify prospective properties consumers may be interested in purchasing. Data is deemed reliable but is not guaranteed accurate by realMLS.