

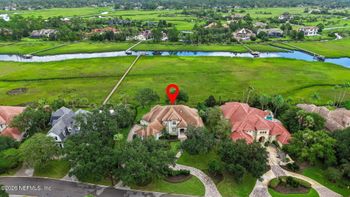

$2,999,000
Active
5
Beds
5
Baths
4812
Sqft
0.53
Acres
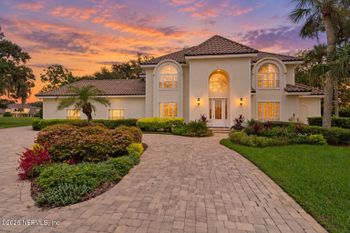
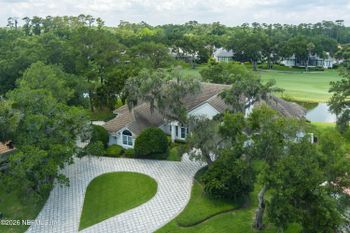
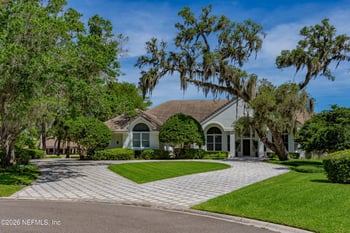
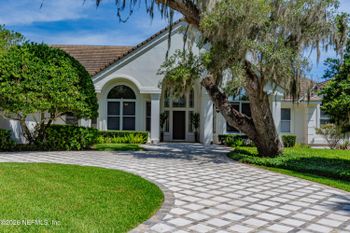
24644 Harbour View Dr, Ponte Vedra Beach, FL 32082
MLS#: 2167159



$2,750,000
CLOSED IDX information is provided exclusively for personal, non-commercial use, and may not be used for any purpose other than to identify prospective properties consumers may be interested in purchasing. Data is deemed reliable but is not guaranteed accurate by realMLS.
| Room Type | Level |
|---|---|
| Living Room | — |
| Family Room | — |
| Office | — |
| Media Room | — |
| Utility Room | — |
SUZIE CONNOLLY, PONTE VEDRA CLUB REALTY, INC.
Properties displayed may be listed or sold by various participants in the MLS
realMLS, MLS#: 1100904
National portals guess with an algorithm. We price it from actual closed sales on your street.
Your home value estimateWant an exact number? Use an Agent, not an algorithm.
Claim it to unlock a private owner dashboard, track your equity, and get a free monthly value report.
National portals guess with an algorithm. We price it from actual closed sales on your street.
Your home value estimateWant an exact number? Use an Agent, not an algorithm.
Claim it to unlock a private owner dashboard, track your equity, and get a free monthly value report.
realMLS #1100904realMLS #1100904National portals guess with an algorithm. We price it from actual closed sales on your street.
Your home value estimateWant an exact number? Use an Agent, not an algorithm.
Claim it to unlock a private owner dashboard, track your equity, and get a free monthly value report.





Wondering if this property sits in a flood zone? I can verify the address and tell you what it means in plain English.
Copy/paste to message me: “Can you run a flood check on this listing?”