Description of 27 Archstone Way, St Augustine, FL 32092
Listing details for 27 Archstone Way, St Augustine, FL 32092 : Move In Ready!
Situated on 0.36 acres in the highly sought-after St. Johns County School District & premiere new master-planned community - Silver Leaf - the area includes abundant amenities including pools, playgrounds, & dog parks. A new Publix & Baptist Health Medical Campus have been permitted & are in the process of clearing ground w/a freestanding 24/7 Baptist/Wolfson Children's Emergency Center anticipated in the future.
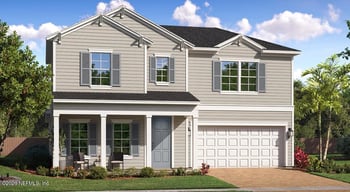
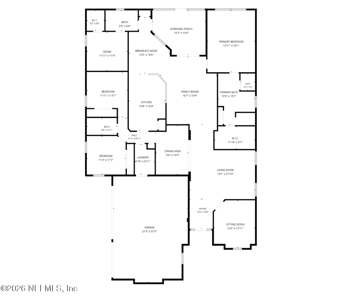
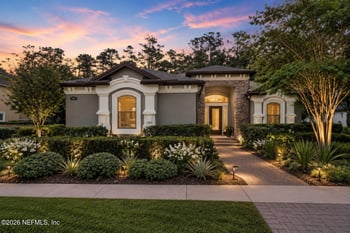
A prime location, this 5-bed/4-bath/3-car home is the popular Avalon II plan, & offers a covered front porch - a perfect spot to sit, relax, & enjoy the neighborhood atmosphere. Double 8ft privacy-lite doors guide guests to a large entry foyer. The open floorplan flows easily thru the dining & living room spaces into the heart of the home: a chef's gourmet kitchen. This stunning space features a 36inch 5-burner stainless steel gas cooktop w/stainless steel wall mount vent hood, lux... ...luxurious quartz countertops, a built-in stainless-steel microwave/oven combo. The extended cabinetry/counter space package provides plenty of room for all the chef's tools. An added cafe window fills the kitchen w/natural light, and the oversized center island becomes the perfect gathering spot for guests eager to savor your culinary works. For even more storage, a large walk-in pantry w/upgraded solid shelving & an under-stair closet are at your service. The kitchen sink reverse osmosis water filter complements the home's water softening system. Step outside onto the screened lanai, ideal for sipping a cool beverage while enjoying serene views of the large rear yard & conservation beyond. The HOA will allow the black aluminum fencing and landscaping/shrubbery (with ARB procedures) to provide for security and increased privacy in the rear yard - there's lots of room for a pool and outdoor living here!
The upgraded staircase, with its elegant wood spindles, handrails, treads, & painted risers, leads to a private upstairs suite offering bedroom #5 & a full ensuite bathroom - an ideal retreat for guests.
Durable warm wood laminate flooring graces the main living areas, kitchen, & laundry, with tile in the bathrooms & designer carpeting in the bedrooms. The bathrooms are thoughtfully upgraded with raised vanities & tile to the ceiling in the primary bath, bath 2, and bath 3 showers. The shower in bath 3 has an added glass enclosure, and the spacious master shower features both a glass enclosure & a convenient corner tile bench seat.
Two tankless gas water heaters provide plenty of hot water on demand. Washer & dryer are included for your convenience, & the lanai is pre-plumbed for gas service. Other noteworthy home features include full exterior rain gutters, attic stairs in the garage, adjustable garage wall shelving, & the laundry room is pre-plumbed for adding a sink.
Additional touches include removable shelving in bedroom 4, offering extra storage space , ideal for a home office or personal retreat. So many extras - all it needs now is you!





 IDX information is provided exclusively for personal, non-commercial use, and may not be used for any purpose other than to identify prospective properties consumers may be interested in purchasing. Data is deemed reliable but is not guaranteed accurate by realMLS.
 Stellar MLS #MFRG5073569