Back to Search
352 Rustic Mill Dr, St Augustine, FL 32092
352 Rustic Mill Dr, St Augustine, FL 32092 3D Tour
352 Rustic Mill Dr, St Augustine, FL 32092 Explore 3D Tour
352 Rustic Mill Dr, St Augustine, FL 32092

352 Rustic Mill Dr St Augustine, FL 32092

$584,900

ACTIVE
Beds
3
Baths
4
Sqft
2,428
Year
2022
Days on Site
1 Hour
Property Type
Residential
Sub Type
Single Family Residence
Per Square Foot
$241
Date Listed
Aug 14, 2026

Description of 352 Rustic Mill Dr, St Augustine, FL 32092

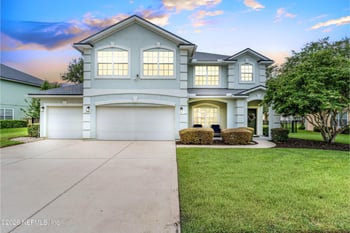
Listing details for 352 Rustic Mill Dr, St Augustine, FL 32092 : Enjoy complimentary lawn care through February 2027 with the purchase of this exceptional home! Move in and enjoy a beautifully maintained lawn with one less thing to worry about. One of Reverie at TrailMark's most sought-after floor plans, this stunning 2,428 sq. ft. home offers 3 bedrooms and 3.5 bathrooms, with the rare convenience of a private en-suite bath for every bedroom. Thoughtfully designed with luxury finishes, quality construction, and exceptional attention to detail, this move-in-ready home is truly designed for both everyday living and effortless entertaining. Inside, an inviting open-concept layout centers around an oversized great room with elegant tray ceilings, 8-foot doors, upgraded flooring, designer lighting, and plantation shutters throughout. The gourmet kitchen is a true showpiece, featuring custom cabinetry, under-cabinet lighting, a gas cooktop, an expansive island, and a walk-in pantry. The spacious primary suite provides a private retreat with a large walk-in closet, dual sinks, and a beautifully appointed spa-inspired bath. The oversized laundry room is finished with abundant cabinetry and a utility sink, offering the functionality and storage that today's homeowners appreciate. Step outside to enjoy the beautifully paved outdoor living space complete with a pergola, an ideal setting for morning coffee, relaxing evenings, or entertaining friends and family. Additional upgrades include a whole-house water softener, tankless water heater, paver driveway, and a workshop area in the garage. Quality construction sets this home apart, featuring durable 2x6 construction paired with Zip System sheathing for enhanced structural strength, durability, and weather protection. These construction features are no longer offered in the community's current new-construction homes, making this an especially desirable benefit for buyers looking for added quality and peace of mind. Located in a natural gas community and surrounded by TrailMark's desirable lifestyle amenities, this exceptional home combines elevated design, thoughtful functionality, and quality construction in a way that is increasingly difficult to find in today's new-home inventory. Enjoy the best of the Reverie at TrailMark lifestyle with the clubhouse, biergarten, dog park, and scenic walking trails all just a short stroll or golf cart ride away. Located behind the gated entrance of this highly desirable 55+ active adult community, the neighborhood offers an exceptional location just minutes from shopping, dining, healthcare, places of worship, beautiful beaches, and historic downtown St. Augustine. Residents have access to an impressive array of amenities, including a 4,600-square-foot clubhouse, fitness center, resort-style pool and spa, pickleball and bocce ball courts, social gatherings, a canoe launch, food truck pavilion, and the many additional amenities throughout TrailMark. Whether you're enjoying a quiet morning at home, meeting friends for an afternoon of pickleball, or heading out to explore all that St. Augustine has to offer, Reverie at TrailMark makes it easy to embrace an active, social, and relaxed Florida lifestyle. Come see why this exceptional home and community are so special--schedule your private showing today!All information pertaining to the property is deemed reliable, but not guaranteed. Information to be verified by the Buyer. Be advised that cameras may exist recording audio and video inside/outside the property, such as ring doorbells. Photos are digitally enhanced and could be altered, please verify.
Listing Updated : 08-14-2026 at 10:12 AM EDT
IDX information is provided exclusively for personal, non-commercial use, and may not be used for any purpose other than to identify prospective properties consumers may be interested in purchasing. Data is deemed reliable but is not guaranteed accurate by realMLS.
Listing Provided By

REBECCA SCHULZE, DJ & LINDSEY REAL ESTATE

Source

realMLS, MLS#: 2160125

For more information on this listing contact us at 904-595-9249
Comments

Property History

DateEventPrice
8/14/2026
Listed for sale
$584,900 +9.8%
$241/sqft
Source:realMLS #2160125
7/3/2024
Sold
$532,500
$219/sqft
Source:realMLS #2003330
1/12/2024
Listed for sale
Source:realMLS #2003330
Home Worth Check

Interested in 352 Rustic Mill Dr, St Augustine, FL 32092?

I agree to be contacted by Home904 via call, email, and text for real estate services. To opt out, you can reply 'stop' at any time or reply 'help' for assistance. You can also click the unsubscribe link in the emails. Message and data rates may apply. Message frequency may vary. For more information, please review our Privacy Policy.

Location of 352 Rustic Mill Dr, St Augustine, FL 32092

Google Map
Mortgage Calculator
Listing Price
Down Payment
Interest Rate

Schools Near 352 Rustic Mill Dr, St Augustine, FL 32092

For more information on this listing contact us at 904-595-9249
Comments

Homes Similar to 352 Rustic Mill Dr, St Augustine, FL 32092

Quick Flood Check

Wondering if this property sits in a flood zone? I can verify the address and tell you what it means in plain English.

Copy/paste to message me: “Can you run a flood check on this listing?”

HomeSt AugustineReverie At Trailmark
Get Your Home’s Real Value — Verified by a Local Expert
Have a top local Realtor give you a FREE Comparative Market Analysis
Home904 on FacebookHome904 on Youtube
Company
Home904.com logo

United Real Estate Gallery – Park Ave
1832 Park Avenue,
Orange Park, FL 32073
Home904 contact:
(904) 595-9249
First Coast Cities

Home904.com was built to make home searching in Jacksonville and across Northeast Florida clearer, calmer, and more accurate—pairing real-time MLS data with on-the-ground local context so decisions feel grounded, not rushed.

The site is run by Susie Takara, REALTOR®, a Northeast Florida real estate professional with United Real Estate Gallery known for steady communication, strong negotiation, and a relationships-first approach.

Whether you’re comparing communities in Jacksonville, Orange Park, Fleming Island, Middleburg, St. Johns, or Green Cove Springs, Home904 is designed to help you understand how a home and neighborhood will actually function day to day—at your pace, with guidance available when you want it. Home904.com is owned and operated by Susan Takara, LLC


© 2026 Northeast Florida Multiple Listing Service, Inc. All rights reserved. The data relating to real estate for sale on this web site comes in part from the Internet Data Exchange (IDX) program of the Northeast Florida Multiple Listing Service, Inc. Real estate listings held by brokerage firms other than United Real Estate Gallery are marked with the listing broker’s name and detailed information about such listings includes the name of the listing brokers. Data provided is deemed reliable but is not guaranteed. 

For more information on this listing contact us at 904-595-9249