Description of 381 Shinnecock Dr, St Johns, FL 32259
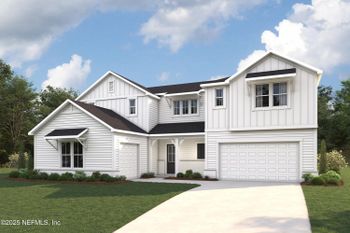
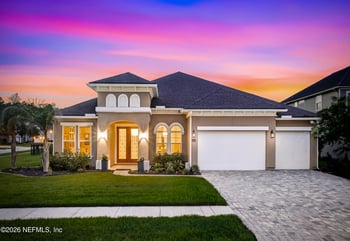
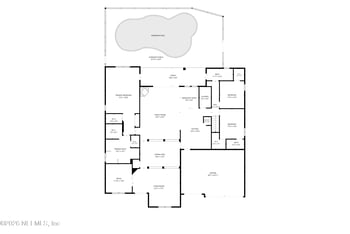
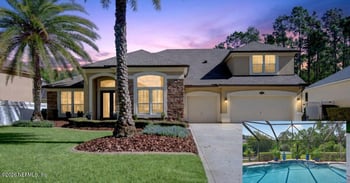
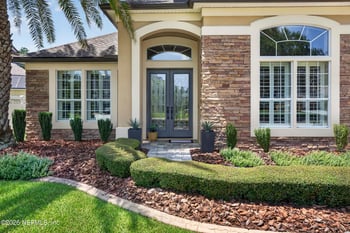
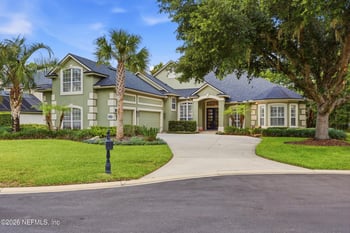
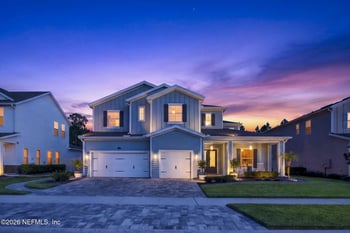
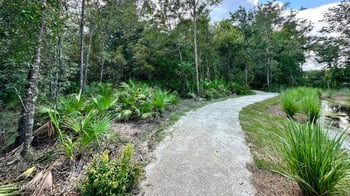
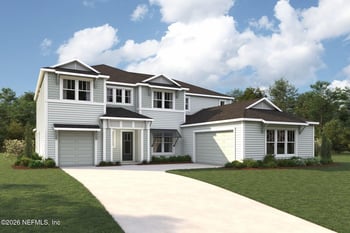
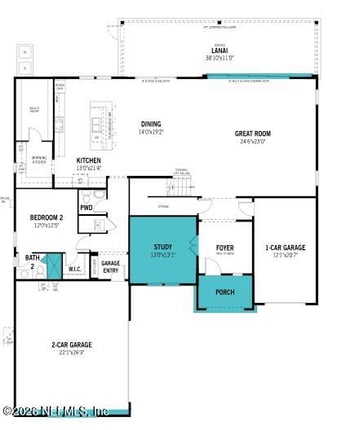
Listing details for 381 Shinnecock Dr, St Johns, FL 32259 : Set on a gorgeous preserve homesite in highly sought-after Highpointe at RiverTown, 381 Shinnecock Drive blends striking black-and-white design with a warm, inviting atmosphere. Built in 2022 by Mastercraft Homes, this beautifully crafted single-story residence with cage pool offers 3,008 square feet with 4 bedrooms, 3.5 baths, and a 3-car garage, showcasing thoughtful architectural details, designer lighting, and luxury vinyl plank flooring. From the moment you enter, the foyer makes a statement with a custom chevron black shiplap ceiling and orb chandelier, leading into a dramatic great room featuring a 60'' linear fireplace with a rustic cypress mantle, floating wood shelves, beamed ceiling, and stacking sliders that open seamlessly to the lanai. The kitchen is both sophisticated and functional with double-stacked white shaker cabinetry, matte black and bronze hardware, a textured white brick backsplash, quartz countertops, and Samsung appliances including a gas cooktop with pot filler and built-in microwave and wall ovens. A striking black dining island with oversized farmhouse-style pendant lighting anchors the space, while a coordinating buffet with bronze pulls and a walk-in pantry add both style and convenience. Nearby, the dining area glows beneath a crystal drop chandelier and opens to the lanai through French doors, while a pocket office with a barn door entry offers the perfect tucked-away workspace. The private primary suite features a tray ceiling and a spa-inspired bath with dual quartz vanities, soaking tub, frameless glass shower with hexagonal tile flooring and toiletries nook, and a spacious walk-in closet with custom storage. Secondary bedrooms include a private ensuite and beautifully finished bathrooms with quartz counters, subway tile showers, and patterned tile flooring, while the powder room showcases a board and batten accent wall and European patterned tile for added character. Everyday living is elevated with plantation shutters, upgraded lighting, 6-inch baseboards, door casings, a drop-zone laundry with built-in storage and fold down table, and cohesive matte black door hardware throughout. Step outside to a tranquil backyard retreat overlooking longleaf pines on the preserve. The screened pool and spa are surrounded by paver decking and a covered lanai, an ideal setting for relaxing or entertaining. Additional features include a covered front porch, epoxy-coated garage floors with overhead storage racks, whole-house water softener and filtration system, tankless water heater, and a Phantom screen at the front entry, completing this exceptional Highpointe home that effortlessly combines modern contrast with timeless comfort. RiverTown rounds it out with resort style amenities including three amenity centers, pools and a lazy river, trails, parks, and a kayak launch on the St Johns River, all zoned for A rated schools




 IDX information is provided exclusively for personal, non-commercial use, and may not be used for any purpose other than to identify prospective properties consumers may be interested in purchasing. Data is deemed reliable but is not guaranteed accurate by realMLS.