Description of 44 Cato Ct, St Augustine, FL 32092
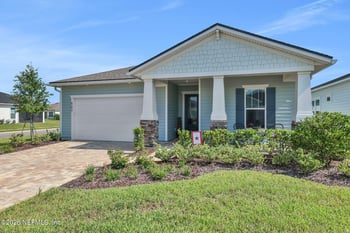
Listing details for 44 Cato Ct, St Augustine, FL 32092 : Some homes just feel easy from the moment you walk through the door, and this beautiful 4-bedroom, 3-bath home in gated Windward Ranch is one of them. Tucked away on a cul-de-sac, it offers 2,027 square feet of thoughtfully designed living space, a private screened lanai, and your own one-year-old heated saltwater pool surrounded by a paver deck. It is the kind of backyard that makes it easy to imagine slow mornings with coffee, afternoons in the pool, and evenings outside with friends.
Inside, the home has the perfect mix of style and everyday comfort. The main living areas feature durable LVP flooring, crown molding, and a welcoming open feel. The gourmet kitchen is truly the heart of the home, with stainless steel appliances, a double oven, large island, generous pantry, composite sink, black faucet, and three pendant lights that add a beautiful finishing touch.
The primary suite is designed to feel like your own retreat, complete with carpeted floors and two walk-in closets. The ensuite bath features a tiled shower, separate soaking tub, dual vanities, and linen closet. Three additional bedrooms provide plenty of flexibility, while bedroom four has its own ensuite bath with a tiled shower/tub combination, making it ideal for guests or a private suite.
A paver driveway, two-car garage, tile entryway, water softener, and Google Nest doorbell system add even more convenience. The roof and HVAC are approximately 10 years old, while the pool was added just one year ago.
And then there is the Windward Ranch lifestyle. This gated St. Augustine community offers residents resort-style amenities including a community pool, fitness center, clubhouse, pickleball and basketball courts, mini golf, playground, walking paths, and more. Located in the desirable 32092 area, you are close to shopping, dining, I-95, St. Johns County schools, and everything that makes St. Augustine such a wonderful place to call home.
If you have been waiting for a home where the pool, the kitchen, the neighborhood, and the floor plan all come together, this one deserves a closer look.



 IDX information is provided exclusively for personal, non-commercial use, and may not be used for any purpose other than to identify prospective properties consumers may be interested in purchasing. Data is deemed reliable but is not guaranteed accurate by realMLS.


