Back to Search
487 Gianna Way, St Augustine, FL 32086
Sold for $700,000
487 Gianna Way, St Augustine, FL 32086
Sold for $700,000
487 Gianna Way, St Augustine, FL 32086

487 Gianna Way St Augustine, FL 32086

$700,000

CLOSED
Beds
4
Baths
4
Sqft
4,780
Acres
0.27
Year
2014
Close Date
Nov 22, 2024
Property Type
Residential
Sub Type
Single Family Residence
Per Square Foot
$146
Date Listed
Sep 9, 2024

Description of 487 Gianna Way, St Augustine, FL 32086

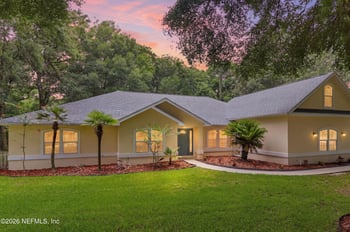
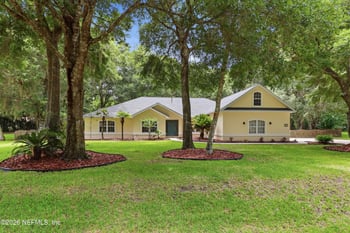

Listing details for 487 Gianna Way, St Augustine, FL 32086 : Highly Motivated Sellers! Huge Florida home offering 2 master bedrooms and a newly finished basement/downstairs bonus area! Enter into the huge open floor plan through the Grand Foyer, featuring spacious living, dining areas, office and beautiful balcony. Boasting 4bedrooms and 3.5 baths this home has it all! The gourmet kitchen design comes equipped with stainless steel appliances, double wall oven and a convenient walk-in pantry, it's a haven for those who love to cook! The elegance extends further with French glass doors opening to a balcony from the kitchen and dining area, perfect for morning coffee. A hallway off from the living room leads to a section of bedrooms, each accompanied by connected bathrooms and walk-in closets. The primary bathroom is a sanctuary, featuring double sinks, a garden tub, and a walk-in glass-enclosed shower. An expansive walk-in closet completes the primary! Could be sold furnished or unfurnished. Separate sale for the furniture. Throughout the home, beautiful chandelier lighting adds a touch of sophistication. The additional bathrooms showcase modern design elements, with one featuring a walk-in shower encased in glass and another offering a combination tub and shower. Convenience meets style in the utility room, complete with a washer and dryer and extra storage & folding space. The home'sstructural integrity is fortified with a brand-new roof installed in 2023. Descend from the living room to the first level, where a large family room awaits, complete with sliding glass doors that open to a fully fenced backyard with picturesque views of a creek. Dog run on side of home. From inside, take a few steps down to discover the finished basement, providing additional family room, office spaces, play room, game room, endless possibilities! More room to build out an wine cellar, safe room, mother-in law suite, you name it! Tons of storage! Home is freshly painted inside and out! This property is situated in the popular Coronado neighborhood off Wildwood Drive. Conveniently located near schools, shopping centers and Treaty Park,12 min drive to the beach, downtown, medical and more. Home offers a lifestyle of luxury and convenience. This is a truly unique Florida residence! Plenty of room for a pool too! Epoxy garage floor, updated newer lighting throughout, crown molding, brand new fence, new drop-in cooktop, deep water well for irrigation with submerged pump. Smart Tech Light Switches. Highly Motivated Sellers!
Listing Updated : 08-31-2026 at 12:25 PM EDT
IDX information is provided exclusively for personal, non-commercial use, and may not be used for any purpose other than to identify prospective properties consumers may be interested in purchasing. Data is deemed reliable but is not guaranteed accurate by realMLS.
Listing Provided By

JULIA ALMSTEAD, EXP REALTY LLC

Properties displayed may be listed or sold by various participants in the MLS

Source

realMLS, MLS#: 2046640

Is this your home?

Claim it to unlock a private owner dashboard, track your equity, and get a free monthly value report.

Comments
Is this your home?

Claim it to unlock a private owner dashboard, track your equity, and get a free monthly value report.

Property History

DateEventPrice
11/22/2024
Sold
$700,000 0%
$146/sqft
Source:realMLS #2046640
11/22/2024
Sold
$700,000 -15%
$146/sqft
Source:Stellar MLS #MFRFC303985
9/19/2024
Listed for sale
$824,000
$172/sqft
Source:Stellar MLS #MFRFC303985
9/9/2024
Listed for sale
Source:realMLS #2046640
6/17/2022
Sold
$869,000 0%
$182/sqft
Source:realMLS #1169984
6/17/2022
Sold
$869,000
$182/sqft
Source:Stellar MLS #MFRO6024263
5/19/2022
Listed for sale
Source:realMLS #1169984
5/10/2022
Listed for sale
$899,000 +166.8%
$188/sqft
Source:Stellar MLS #MFRO6024263
12/23/2014
Sold
$337,000
$71/sqft
Source:realMLS #686670
10/4/2013
Listed for sale
Source:realMLS #686670

Location of 487 Gianna Way, St Augustine, FL 32086

Google Map
Mortgage Calculator
Listing Price
Down Payment
Interest Rate

Schools Near 487 Gianna Way, St Augustine, FL 32086

Is this your home?

Claim it to unlock a private owner dashboard, track your equity, and get a free monthly value report.

Comments

Homes Similar to 487 Gianna Way, St Augustine, FL 32086

Sold Homes Similar to 487 Gianna Way, St Augustine, FL 32086

Quick Flood Check

Wondering if this property sits in a flood zone? I can verify the address and tell you what it means in plain English.

Copy/paste to message me: “Can you run a flood check on this listing?”

HomeSt AugustineCoronado
Get Your Home’s Real Value — Verified by a Local Expert
Have a top local Realtor give you a FREE Comparative Market Analysis
Home904 on FacebookHome904 on Youtube
Company
Home904.com logo

United Real Estate Gallery – Park Ave
1832 Park Avenue,
Orange Park, FL 32073
Home904 contact:
(904) 595-9249
First Coast Cities

Home904.com was built to make home searching in Jacksonville and across Northeast Florida clearer, calmer, and more accurate—pairing real-time MLS data with on-the-ground local context so decisions feel grounded, not rushed.

The site is run by Susie Takara, REALTOR®, a Northeast Florida real estate professional with United Real Estate Gallery known for steady communication, strong negotiation, and a relationships-first approach.

Whether you’re comparing communities in Jacksonville, Orange Park, Fleming Island, Middleburg, St. Johns, or Green Cove Springs, Home904 is designed to help you understand how a home and neighborhood will actually function day to day—at your pace, with guidance available when you want it. Home904.com is owned and operated by Susan Takara, LLC


© 2026 Northeast Florida Multiple Listing Service, Inc. All rights reserved. The data relating to real estate for sale on this web site comes in part from the Internet Data Exchange (IDX) program of the Northeast Florida Multiple Listing Service, Inc. Real estate listings held by brokerage firms other than United Real Estate Gallery are marked with the listing broker’s name and detailed information about such listings includes the name of the listing brokers. Data provided is deemed reliable but is not guaranteed.