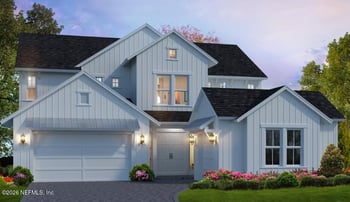
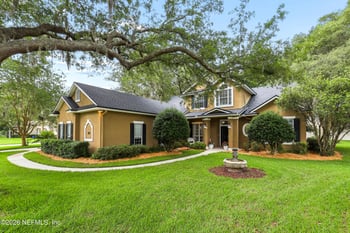
Description of 4992 Blackhawk Dr, St Johns, FL 32259
Listing details for 4992 Blackhawk Dr, St Johns, FL 32259 : Breathtaking home in one of Florida's Premier Golf Course Communities! Live the luxury lifestyle in the gated Cimarrone Golf and Country Club. One of the newest homes in the community, this Estate home is situated directly on the golf course, and includes stunning views of the 15th fairway and lake. Starting with the impressive entry, you'll immediately appreciate the bright, wide open feel of the home. From the 10-12 foot-plus soaring ceilings to the gourmet chef's kitchen, to the expansive screened lanai, this home was built for entertaining! The meticulously maintained 5 bedroom home is full of top of the line upgrades, including hardwood floors, tray ceilings, plantation shutters, custom closets, custom double-stacked kitchen cabinets, double wall ovens and much, much more! The large office features designer touches such as custom built-in craft storage, and bookshelves. The opulent primary suite features a tray ceiling, his and her custom walk-in closets, separate soaking tub and large walk-in shower with dual shower heads. There are three more guest bedrooms on the 1st floor. (Please note 4th bedroom, adjacent to Jack and Jill bath, not photographed due to packing boxes). The approximately 600 square-foot 5th bedroom/bonus room has a vaulted ceiling and magnificent views on the 2nd floor, and is currently being used as a game room for additional recreation space. Back on the 1st floor, the living space includes a gorgeous formal dining room, perfect for those holiday gatherings! The large, gourmet kitchen is the hub of the home, and is open to both the living room, family room with gas fireplace, breakfast room and paver-floored, screened lanai. The kitchen also features a custom built prep island, beautiful handmade cabinetry, a breakfast bar, double wall-ovens and deluxe stainless appliances. The Pinterest inspired laundry room showcases even more custom cabinetry and a farmhouse sink. In addition, there's plenty of room for your golf cart, AND 3 cars in the oversized garage. Behind the scenes, the home includes a new HVAC system (2021), whole house generator, and water softener. Outdoors, the large lot shows off the lush Florida landscaping, which includes tangerine, lemon, and orange citrus trees. These homeowners did not stop building when the builder was done. They continued the process adding comfort upon comfort, too many to mention--PLEASE SEE COMPLETE LIST OF UPGRADES BELOW! MOST ARE POST OCCUPANCY! Cimarrone's amenities include golf, tennis, swimming, soccer, basketball, baseball, fitness center, and clubhouse. St. John's county is home to the best schools in the state! Welcome home!
UPGRADES LIST:
OVERSIZED 3-CAR GARAGE FEATURES!!!!
*Built-In Custom Cabinets, Work Bench and Shelving
*Garage Frigidaire Refrigerator with Top Freezer
*New Garage Door Motors
*Garage Entry Keypad
*Brand New Garage Expoxy Floors and Wall Paint-2022
SYSTEMS AND APPLIANCE FEATURES!!!!
*New A/C!!! NEW Daikin HVAC Zoned System in 2021
*Attic w/New Ventilated Attic Fan For Energy Savings
*500-Gallon Buried Propane Tank for Future Swimming Pool
*Programmable "Smart" Thermostats
*Upgraded Whole House Wired Speaker System
*Whole House Built-In, Automatic Generator Under Transferrable Maintenance Contract
*Security System, Hard-Wired With Multiple Keypad Locations
*5 Outdoor Hard-Wired Security Cameras With Monitoring System
*Screened Lanai Piped Gas Line for Grill
*Exterior Flood Lighting
*Water Softener System
*Kitchen Under-Sink Water Filtration System
*Gas Hot Water Heater
*GE Profile Stainless Double Wall Ovens, Gas Cooktop, and Refrigerator
*LG Stainless Dishwasher
*Electrolux Built-In Wine Cooler
*Zephyr Professional Low Decibel Range Hood over Gas Range
*Upgraded Exterior Gutters
*Upgraded Construction Features of 2nd Floor Bonus Room, Including Reinforced Floors for Noise Reduction and to Support Pool Table
*UV Coated and Upgraded Golf Course View Windows
LUXURY FEATURES
*Hardwood Flooring Throughout Entire 1st Floor, Including Staircase
*Upgraded Luxury Carpet in Upstairs Bonus Room (5th Bedroom)
*Wood-Look Tile in Kitchen & Baths
*Marble Tile in Primary Bath
*Plantation Shutters Throughout Entire Home
*Custom Exterior Transom Windows and Hallway Tube Skylight
*Gas Fireplace with Custom Reclaimed Redwood Mantle
*Chef's Gourmet Kitchen Featuring: Large Island, Granite Countertops, Custom Double-Stacke Cabinets, LED Lighted Glass Front Cabinetry with Soft-Close Drawers, and Under Mount Lighting.
*Farmhouse Stainless Kitchen sink with Gooseneck Faucet
*Laundry Room with Farmhouse Sink and Custom Cabinetry
*Custom Office and Window Seat Built-Ins with Storage and Large Walk-In Closet
*Entire Home Custom Closets, including Primary Suite Dual Walk-Ins with Lockable Jewelry Drawers
*Paver Driveway with Ample Guest Parking
*Paver Screened Lanai with Gorgeous Water View, Overlooking 15th Fairway
*10-12 ft Ceilings, Tray Ceilings, Vaulted Ceilings, and Crown Molding
*New Custom Wood, Glass, and Wrought Iron Double Entry Doors
*Custom Wood and Wrought Iron Door to Guest Wing (or could be In-Law Suite)
*Lush Landscaping, Including Multiple Fruit Trees, Jasmine Hedge, and Rose Garden
*Fully Fenced Side and Backyard with Locked Gates
*Entire Exterior REPAINTED IN 2020
*French Drain System





 IDX information is provided exclusively for personal, non-commercial use, and may not be used for any purpose other than to identify prospective properties consumers may be interested in purchasing. Data is deemed reliable but is not guaranteed accurate by realMLS.