Back to Search
514 Latrobe Ave, St Augustine, FL 32095

514 Latrobe Ave St Augustine, FL 32095

$899,000

ACTIVE UNDER CONTRACT
Beds
3
Baths
3
Sqft
2,807
Acres
0.29
Year
2021
Days on Site
11 Days
Property Type
Residential
Sub Type
Single Family Residence
Per Square Foot
$320
Date Listed
Aug 25, 2026

Description of 514 Latrobe Ave, St Augustine, FL 32095

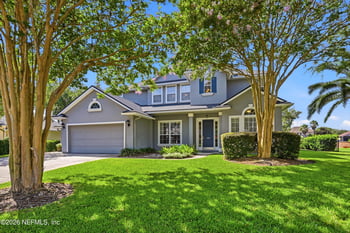
Listing details for 514 Latrobe Ave, St Augustine, FL 32095 : Built in 2021 and exceptionally maintained, this exquisite residence offers the rare combination of newer construction, custom-home quality, and true move-in readiness within the gates of Markland. Located in Wolfe Pointe among a collection of distinctive Arthur Rutenberg Homes, this thoughtfully modified AR Homes Aruba floorplan delivers sophisticated single-level living, beautiful lake-to-preserve views, and a level of craftsmanship and finish that stands apart. Inside, the home feels bright, open, and beautifully connected. Expansive living spaces flow effortlessly toward the outdoors through stacking glass doors, including a dramatic 90-degree corner slider that opens the casual dining area to the extended screened lanai. The result is a home designed equally well for everyday living and entertaining. At its heart is a spectacular gourmet kitchen featuring custom cabinetry with illuminated display uppers, quartz countertops, a generous island, 36-inch natural gas cooktop, wall oven, and microwave. Tucked discreetly behind the cabinetry is a hidden walk-in pantry with extensive shelving and space for a full-size refrigerator--an exceptional combination of form, function, and storage. The primary suite is a private retreat overlooking the garden and lake, complemented by a beautifully appointed, spa-like ensuite bath with an expansive walk-in shower, dual shower heads, oversized custom vanities, and two spacious walk-in closets. A separate guest suite with its own ensuite bath and walk-in closet provides privacy and comfort for visitors, while an additional bedroom and full bath offer even more flexibility. A separate flex space with glass doors can easily serve as a den, home office, media room, or additional sleeping space, allowing the home to adapt to the way you live. Outside, an extended screened paver lanai overlooks a peaceful lake-to-preserve setting framed by a magnificent mature oak. The spacious homesite also offers room to add a pool, creating the opportunity to further customize the outdoor living experience while preserving the home's beautiful natural backdrop. Additional highlights include a generously sized laundry room with extensive cabinetry and workspace, along with an oversized courtyard-entry oversized two-car garage offering abundant storage and a dedicated workshop area. Beyond the home, Markland offers an impressive resort-style lifestyle with more than 15 acres of lakes, a kayak launch, beach-entry pool with cabanas, fitness center, Manor House, and an active calendar of community events. Newer, beautifully maintained, thoughtfully customized, and ready to enjoy from day one, 514 Latrobe Avenue delivers the quality of an AR Homes residence without the wait of building new.
Listing Updated : 09-06-2026 at 8:54 AM EDT
IDX information is provided exclusively for personal, non-commercial use, and may not be used for any purpose other than to identify prospective properties consumers may be interested in purchasing. Data is deemed reliable but is not guaranteed accurate by realMLS.
Listing Provided By

DYLAN RIGDON, CHRISTIE'S INTERNATIONAL REAL ESTATE FIRST COAST

Source

realMLS, MLS#: 2161851

For more information on this listing contact us at 904-595-9249
Comments

Property History

DateEventPrice
9/6/2026
Status change
$899,000 0%
$320/sqft
Source:realMLS #2161851
8/25/2026
Listed for sale
$899,000 -0.1%
$320/sqft
Source:realMLS #2161851
8/18/2026
Listing removed
$899,990 0%
$321/sqft
Source:realMLS #2138018
7/20/2026
Price Change
$899,990 -3.7%
$321/sqft
Source:realMLS #2138018
6/1/2026
Price Change
$935,000 -4.1%
$333/sqft
Source:realMLS #2138018
4/2/2026
Listed for sale
$974,900
$347/sqft
Source:realMLS #2138018
Home Worth Check

Interested in 514 Latrobe Ave, St Augustine, FL 32095?

I agree to be contacted by Home904 via call, email, and text for real estate services. To opt out, you can reply 'stop' at any time or reply 'help' for assistance. You can also click the unsubscribe link in the emails. Message and data rates may apply. Message frequency may vary. For more information, please review our Privacy Policy.

Location of 514 Latrobe Ave, St Augustine, FL 32095

Google Map
Mortgage Calculator
Listing Price
Down Payment
Interest Rate

Schools Near 514 Latrobe Ave, St Augustine, FL 32095

For more information on this listing contact us at 904-595-9249
Comments

Homes Similar to 514 Latrobe Ave, St Augustine, FL 32095

Sold Homes Similar to 514 Latrobe Ave, St Augustine, FL 32095

Quick Flood Check

Wondering if this property sits in a flood zone? I can verify the address and tell you what it means in plain English.

Copy/paste to message me: “Can you run a flood check on this listing?”

HomeSt AugustineMarkland
Get Your Home’s Real Value — Verified by a Local Expert
Have a top local Realtor give you a FREE Comparative Market Analysis
Home904 on FacebookHome904 on Youtube
Company
Home904.com logo

United Real Estate Gallery – Park Ave
1832 Park Avenue,
Orange Park, FL 32073
Home904 contact:
(904) 595-9249
First Coast Cities

Home904.com was built to make home searching in Jacksonville and across Northeast Florida clearer, calmer, and more accurate—pairing real-time MLS data with on-the-ground local context so decisions feel grounded, not rushed.

The site is run by Susie Takara, REALTOR®, a Northeast Florida real estate professional with United Real Estate Gallery known for steady communication, strong negotiation, and a relationships-first approach.

Whether you’re comparing communities in Jacksonville, Orange Park, Fleming Island, Middleburg, St. Johns, or Green Cove Springs, Home904 is designed to help you understand how a home and neighborhood will actually function day to day—at your pace, with guidance available when you want it. Home904.com is owned and operated by Susan Takara, LLC


© 2026 Northeast Florida Multiple Listing Service, Inc. All rights reserved. The data relating to real estate for sale on this web site comes in part from the Internet Data Exchange (IDX) program of the Northeast Florida Multiple Listing Service, Inc. Real estate listings held by brokerage firms other than United Real Estate Gallery are marked with the listing broker’s name and detailed information about such listings includes the name of the listing brokers. Data provided is deemed reliable but is not guaranteed. 

For more information on this listing contact us at 904-595-9249