Back to Search
56454 Creekside Way, Callahan, FL 32011
Sold for $630,000
56454 Creekside Way, Callahan, FL 32011
Sold for $630,000
56454 Creekside Way, Callahan, FL 32011

56454 Creekside Way Callahan, FL 32011

$630,000

CLOSED
Beds
4
Baths
3
Sqft
3,130
Acres
1
Year
2024
Close Date
Nov 17, 2025
Property Type
Residential
Sub Type
Single Family Residence
Per Square Foot
$201
Date Listed
Sep 3, 2025

Description of 56454 Creekside Way, Callahan, FL 32011

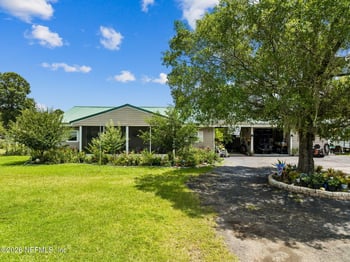
Listing details for 56454 Creekside Way, Callahan, FL 32011 : This home is located in Nassau County situated on a 1 plus-acre lot adjacent to a nature reserve area and no backyard neighbors and conveniently located to US Routes 1 and 301 and Interstate 95 and just 10 miles from retail stores and restaurants, 15 miles to Jacksonville International Airport, 20 miles to Amelia Island, 23 miles to Naval Submarine Base Kings Bay. The listing price on this home is based on Comps nearby of $643,500 to $847,400 and on improvements and upgrades such as Wi-Fi video doorbell with camera, speaker, microphone and motion sensor phone app, front door key or code entry deadbolt, water softener filtration system, custom lights and ceiling fans, windows with modern curtains and custom blinds, seamless gutters, privacy fenced backyard with an extended (35x40) paver patio, Hot Spring six person Jacuzzi-Spa, a fire pit and Gazebo for outside cooking, and Poly-aspartic floor coating on the front and rear patio floors. Landscaping flowers and shrubs, crape my Landscaping flowers and shrubs, crape myrtle, bottlebrush, olive, mulberry, and lemon, lime, grapefruit, and fig trees. This home is designed for seamless entertaining and family gatherings. The exterior features a charming covered front porch with stone accents, enhancing the home's curb appeal. An inviting grand foyer entryway welcomes you into the open concept living space with 11-foot-high tray ceilings, crown molding, Pergo Timbercraft laminate flooring, 6-inch baseboards, carpet in the bedrooms and amazing natural light penetrating Energy-efficient windows. A spacious split floor plan featuring 4-bedrooms (three of the four bedrooms have walk-in closets), 3-full bathrooms (two have a large luxury shower, overhead rainfall and glass enclosure, one with a tub) and the master bedroom is a serene oasis with two walk-in closets, an elaborate ensuite master bathroom with a large luxury shower, overhead rainfall and glass enclosure, double vanities cabinetry with lustrous countertop that gleam with polished chrome fixtures. This incredible home includes a great room, formal dining room, a living room/office and a glamorous gourmet well designed chef's kitchen with stainless-steel built-in appliances of Over-the-Range Microwave, Double Wall Oven, French Door Refrigerator with Dual Ice Maker with Water and Ice Dispenser, plenty of counter and cabinet space with bar-top seating, combining style and functionality with fine quality white bespoke cabinetry. At the center is the chef's kitchen, open to an inviting great room with sliding glass doors leading to a generous 10x40 screened lanai seamlessly integrated overlooking the huge rear fenced yard making it ideal for entertaining and backyard farming, growing your own delicious, organic fruits, vegetables and meats for your family. This home has a 3-car side entry garage with storage shelves, exterior security lights and well irrigation system. Water source is a private well. Shown by appointment Only
Listing Updated : 10-01-2026 at 11:00 AM EDT
IDX information is provided exclusively for personal, non-commercial use, and may not be used for any purpose other than to identify prospective properties consumers may be interested in purchasing. Data is deemed reliable but is not guaranteed accurate by realMLS.
Listing Provided By

GREGORY SULLIVAN, BYOWNER.COM

Properties displayed may be listed or sold by various participants in the MLS

Source

realMLS, MLS#: 2107132

Is this your home?

Claim it to unlock a private owner dashboard, track your equity, and get a free monthly value report.

Comments
Is this your home?

Claim it to unlock a private owner dashboard, track your equity, and get a free monthly value report.

Property History

DateEventPrice
11/17/2025
Sold
$630,000
$201/sqft
Source:realMLS #2107132
9/3/2025
Listed for sale
—
Source:realMLS #2107132

Location of 56454 Creekside Way, Callahan, FL 32011

Streetview of 56454 Creekside Way, Callahan, FL 32011

Mortgage Calculator
Listing Price
Down Payment
Interest Rate

Schools Near 56454 Creekside Way, Callahan, FL 32011

Is this your home?

Claim it to unlock a private owner dashboard, track your equity, and get a free monthly value report.

Comments

Homes Similar to 56454 Creekside Way, Callahan, FL 32011

Sold Homes Similar to 56454 Creekside Way, Callahan, FL 32011

Quick Flood Check

Wondering if this property sits in a flood zone? I can verify the address and tell you what it means in plain English.

Copy/paste to message me: “Can you run a flood check on this listing?”

HomeCallahanCreekside Landing
Get Your Home’s Real Value — Verified by a Local Expert
Have a top local Realtor give you a FREE Comparative Market Analysis
Home904 on FacebookHome904 on Youtube
Get in touch

Susie Takara, REALTOR®

(904) 595-9249

United Real Estate Gallery

1832 Park Avenue
Orange Park, FL 32073
Send us a message