Description of 631 Oxford Estates Way, St Johns, FL 32259
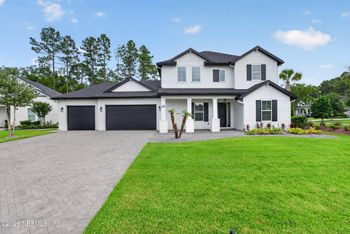
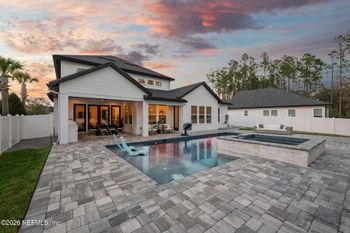
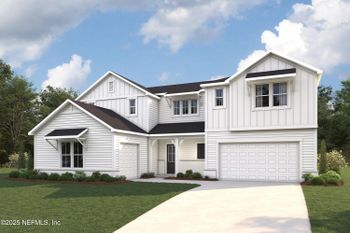
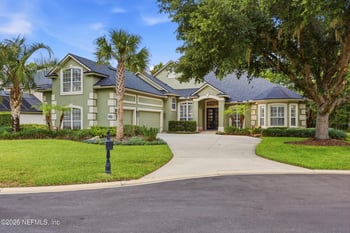
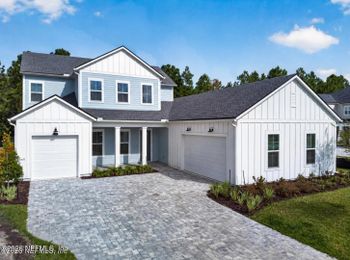
Listing details for 631 Oxford Estates Way, St Johns, FL 32259 : Experience resort-style living in this stunning Mastercraft custom home, perfectly nestled on an expansive, private cul-de-sac lot. Every detail has been thoughtfully designed, from soaring ceilings to sleek tile plank flooring, showcasing elegant custom finishes throughout. The outdoor oasis is unparalleled, featuring a spacious screened-in living area with a sparkling heated pool, a summer kitchen, and a cozy sitting area with a stone fireplace under a covered lanai. Enjoy your own private sand volleyball court with a telescoping containment system for added convenience.
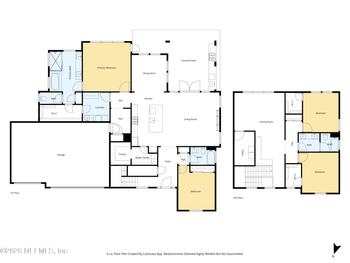
The great room, complete with a stone fireplace and built-in cabinetry, seamlessly flows into the gourmet kitchen and dining areas. The kitchen is a chef's dream, boasting quartz countertops, a large island, stylish tile backsplash, top-of-the-line stainless steel appliances, ivory cabinets with upper glass-lit displays, chic pendant lighting, and a pantry and laundry room with sink, refrigerator and a wine closet. This home also offers a spacious private office with a coffered ceiling and French doors and custom plantation shutters throughout the entire home. The luxurious first-floor primary suite features a tongue-and-groove tray ceiling, a free-standing soaking tub, a large shower, and two spacious walk-in closets with custom organization units. On the main level, you will also find a versatile playroom or guest suite with an extra-large walk-in closet adjacent to a full bath.
Upstairs, a generous ensuite bedroom is complemented by two additional bedrooms with a shared buddy bath, each with custom closet organizers, and a large family room, providing ample space for relaxation and entertainment.
This home offers plenty of storage, including built in cabinets and countertops in the epoxy floor covered garage as well as pull-down stairs with storage above the garage. Ceiling fans in every room, except the kitchen and dining room. Five ceiling fans in outdoor living area as well as two wall-mounted TVs. Salt system pool with paver deck includes fountains and Pentair screenlogic remote connection. UV air filtration system with two HVAC units featuring 6 temperature zones programmable from your phone. Two tankless hot water heaters and whole house Generac generator. Outdoor sprinkler system sourced from private well. Exterior painted in May 2024.





 IDX information is provided exclusively for personal, non-commercial use, and may not be used for any purpose other than to identify prospective properties consumers may be interested in purchasing. Data is deemed reliable but is not guaranteed accurate by realMLS.