
Back to Search
67 Huguenot Ln, St Johns, FL 32259
Sold for $970,000
67 Huguenot Ln, St Johns, FL 32259
Sold for $970,000
67 Huguenot Ln, St Johns, FL 32259

67 Huguenot Ln St Johns, FL 32259

$970,000

CLOSED
Beds
4
Baths
5
Sqft
4,349
Acres
0.26
Year
2018
Close Date
Jun 12, 2026
Property Type
Residential
Sub Type
Single Family Residence
Per Square Foot
$223
Date Listed
Apr 4, 2026

Description of 67 Huguenot Ln, St Johns, FL 32259

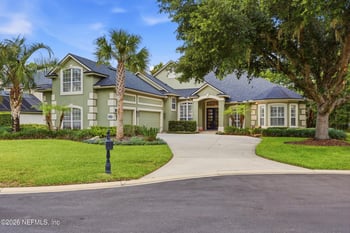
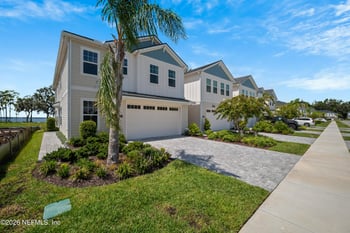
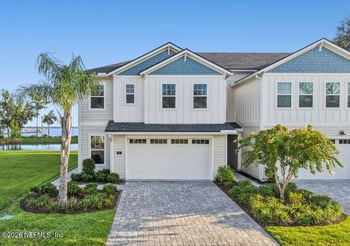
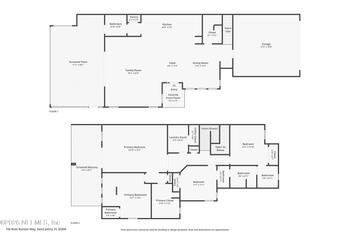
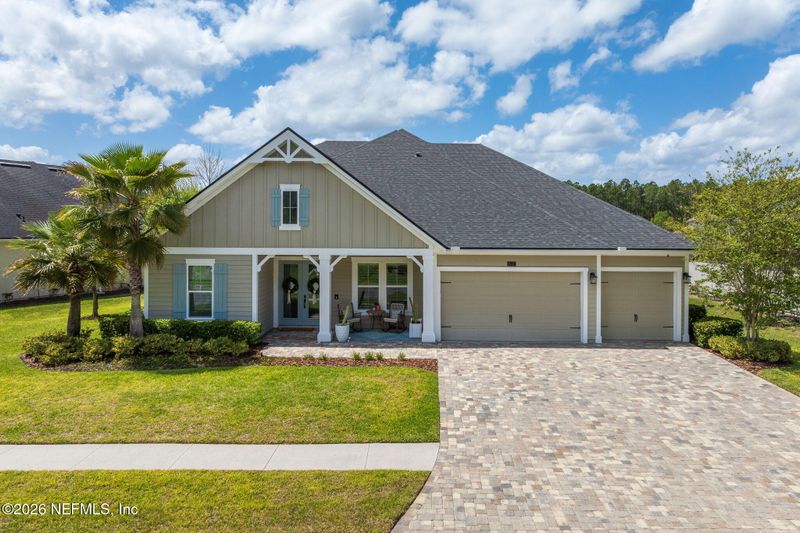
Listing details for 67 Huguenot Ln, St Johns, FL 32259 : Welcome to 67 Huguenot Lane in the highly desirable St. Johns area, where thoughtful upgrades, modern finishes, & functional design come together seamlessly. This beautifully maintained home offers 10-ft ceilings & 8-ft doors on both levels, creating an open & airy feel throughout. The main living areas are enhanced by white oak engineered hardwood floors installed in 2024, while elegant architectural details like a coffered ceiling in the office, a tray ceiling in the dining room, & a spacious primary suite w/ its own tray ceiling add character & sophistication. The kitchen is both stylish & highly functional, featuring ceiling-height cabinetry, a custom hood, under-cabinet lighting, & a newly updated backsplash completed in 2023. It is equipped w/ a gas Whirlpool cooktop, supported by a natural gas hookup, along w/ Whirlpool double ovens, a newer Whirlpool dishwasher, a ZLINE microwave drawer, and a newer 64'' wide refrigerator/freezer, offering a well-appointed space for... see more. everyday living and entertaining. A barn door leads to a custom pantry with built-ins. Additional upgrades throughout the home include a built-in mudroom, a butler pantry with wine storage, wood paneling accents, and custom closets that maximize both storage and design. Natural light fills the home, enhanced by custom plantation shutters installed by Sunburst Shutters. Remote-controlled blinds are installed in the family room and upstairs for added convenience. The spacious upstairs playroom offers flexible use and is pre-plumbed for a wet bar. The home also features a dedicated office, an electric fireplace in the family room, and a powder bath with direct access to the patio, making it ideal for future outdoor entertaining or a pool addition. Step outside to a private backyard retreat complete with extended pavers, a hookup for a future summer kitchen with access to natural gas, and a fully fenced yard with mature bottle brush landscaping that enhances privacy. The front exterior also features extended pavers, and the property includes two hose bibs for added convenience. The garage has been upgraded with an epoxy-coated floor and includes an EV charger. Additional improvements include a water softener installed in 2023, a fully painted interior with a Sherwin-Williams durable matte finish, and updated lighting fixtures in the kitchen. The home is equipped with a Safetouch security system with door and window sensors, a keypad in the primary bedroom, and Ring cameras at the front. A transferable termite bond with Terminix is in place through July 2026, providing peace of mind for the next owner. Located in a community offering two neighborhood parks, this home combines comfort, style, and convenience in one of St. Johns County's most sought-after areas. Move-in ready with extensive upgrades already completed, this home is ready to be enjoyed.
Listing Updated : 08-31-2026 at 12:21 PM EDT
IDX information is provided exclusively for personal, non-commercial use, and may not be used for any purpose other than to identify prospective properties consumers may be interested in purchasing. Data is deemed reliable but is not guaranteed accurate by realMLS.
Listing Provided By

JESSICA CHEFAN HANSEN, ONE SOTHEBY'S INTERNATIONAL REALTY

Properties displayed may be listed or sold by various participants in the MLS

Source

realMLS, MLS#: 2138465

Is this your home?

Claim it to unlock a private owner dashboard, track your equity, and get a free monthly value report.

Comments
Is this your home?

Claim it to unlock a private owner dashboard, track your equity, and get a free monthly value report.

Property History

DateEventPrice
6/12/2026
Sold
$1,100,000 0%
$253/sqft
Source:realMLS #2138465
5/8/2026
Status change
$1,100,000 0%
$253/sqft
Source:realMLS #2138465
4/28/2026
Price Change
$1,100,000 -4.3%
$253/sqft
Source:realMLS #2138465
4/16/2026
Price Change
$1,149,000 -4.2%
$264/sqft
Source:realMLS #2138465
4/4/2026
Listed for sale
$1,199,000 +91.8%
$276/sqft
Source:realMLS #2138465
7/2/2020
Sold
$625,000
$144/sqft
Source:realMLS #1037488
2/10/2020
Listed for sale
Source:realMLS #1037488

Location of 67 Huguenot Ln, St Johns, FL 32259

Streetview of 67 Huguenot Ln, St Johns, FL 32259

Mortgage Calculator
Listing Price
Down Payment
Interest Rate

Schools Near 67 Huguenot Ln, St Johns, FL 32259

Is this your home?

Claim it to unlock a private owner dashboard, track your equity, and get a free monthly value report.

Comments

Homes Similar to 67 Huguenot Ln, St Johns, FL 32259

Sold Homes Similar to 67 Huguenot Ln, St Johns, FL 32259

Quick Flood Check

Wondering if this property sits in a flood zone? I can verify the address and tell you what it means in plain English.

Copy/paste to message me: “Can you run a flood check on this listing?”

HomeSt JohnsPreserve At St Johns
Get Your Home’s Real Value — Verified by a Local Expert
Have a top local Realtor give you a FREE Comparative Market Analysis
Home904 on FacebookHome904 on Youtube
Get in touch

Susie Takara, REALTOR®

(904) 595-9249

United Real Estate Gallery

1832 Park Avenue
Orange Park, FL 32073
Send us a message