Description of 7224 Woodward Rd, St Augustine, FL 32092
Listing details for 7224 Woodward Rd, St Augustine, FL 32092 : Picturesque French Country Farm Home situated on 10.6 Acres! This Property includes ~2700sf Main Home Brimming w/Premium Upgrades, Screen Enclosed Pool & Spa w/Paver Deck & Pool Bath, Outdoor Summer Kitchen w/Paver Patio & Fire Pit,Indoor Sun Room w/Impressive Wine Bar off of Custom Media Room w/Cork Floor/2006,1664sf Mobile Home w/30x18 Deck & Ramp to Driveway/40x40 Horse Barn w/Workshop w/4 Horse Stalls, Tack Rm w/Corral, plus 2 Larger Paddock's All w/Multiple Gates/20x40 Bunk House w/Full Bath/Concrete, Covered 35' RV Pad w/Electricity/Shed for Storage/Covered Tractor Area/2 Car Attchd Gar Main Home/Double Carport for Mobile Hm/Barn has Garage Dr for Easy Access,and Extra Door from Barn Leads to a Lg Fenced Pasture/Please Read Supplement For the Extensive List of Property Features. Home is French country farm house on 10 acres with 6 cleared and 4 acres wooded. All 6 acres are fenced with multiple gates to pastures. The home has an electronic gate at the end of a long millet driveway. The home is concrete block with Hardi board exterior, Rhino Shield paint, tin roof, stone accents and a covered, wrap-around front porch with ceiling fans.
The floor plan is an open great room concept with a split bedroom layout for privacy. The kitchen is open to the casual dining room with a large great room. The great room is currently being used for a family room and an entertaining area for playing billiard. The great room and dining area have beautiful hard wood floors and a wood burning fireplace with custom built-in shelves and a solid wood beam mantle. There are also 10’ ceilings in the great room with two decorative ceiling fans with lights and a bronze chandelier in dining area. The entire home has 5 ¼” baseboards plus speaker system in every room and pool area.
Sunroom is off of kitchen and connects to pool by French doors. This is a great living space with lots of lighting and room for entertaining off kitchen or by pool. Flooring is 18”x18” Travertine style tile, 6’ Wine/Bar with stainless steel sink and faucet, ice maker, wine cooler, built-in refrigerator, wine rack, glass hanger, and lots of cabinets for storage.
The media room/bonus room is accessed from the sun room or from the hallway by guest room. Flooring is cork (for sound), plus has built in shelves on side of screen and black out shade. The media equipment is not included in price but is negotiable.
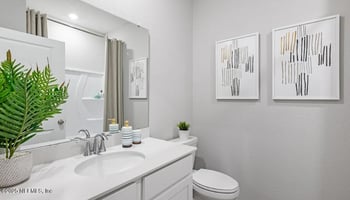
The pool is screen enclosed with a spa/hot tub and on a pop-up jet cleaning system. The deck is brick pavers with lots of room for entertaining and lounging by pool. There is a pool bath accessed through a door off of pool into garage and in door to the right. Pool bath has custom vanity with solid surface counter, custom mirror & fixtures and tile floor.
Outside the pool area is another outdoor living space with brick pavers, a stainless steel Viking 53” gas grill with Gourmet-Glo Rotisserie and True Sear and a Viking stainless steel double access doors and 60” stainless backsplash. Grilling area is covered with overhead lighting and has slate and stone interior walls.
Kitchen is a dream! Just some of the features include an island with bar overlooking great room, 18x18 Travertine style tile floors, 3 cm granite counter tops, tumbled marble backsplash, beautiful 42" cabinets with tons of storage, 48" stainless steel Viking range with 6 burners, griddle, convection oven and small regular oven, plus stainless steel backsplash with plate racks for warming and pot filler over range. Also above range is a 1200 CFM Viking vent hood with heat lamps and light and Viking stainless steel dish washer. This French Country kitchen wouldn't be complete without a single bowl, hammered copper, apron-front sink with matching faucet! Additional appliances and upgrades include a stainless steel Kitchen Aid 25 cu. feet refrigerator and Kitchen Aid built-in microwave, a cup hanger, pot & pan rack over island, under cabinet lighting......
Master bedroom is 20x20 with two front-facing windows and walk in closet with built-in shelves, 10' ceiling with crown molding, brushed nickel ceiling fan with light package and beautiful 5" wood flooring.
Master bath features a 125' cubic feet shower with porcelain tile, tumbled marble stone with shower seat and steam generator by Mr. Steam., Bain Ultra 60" x 42" air tub (the newest in massage tubs), 42" his and her vanities, separated by a 18" linen tower, granite counter tops, with Kohler under mount sinks and English bronze faucets with matching knobs, ample drawer/storage space in vanities and tower, custom mirrors with can lights, water closet with Kohler 1.5 gallon flush toilet, Panasonic fan/light combos.
Bedroom 2 is spacious with a walk-in closet, beige carpet in good condition, & ceiling fan with light package. This is the only room in home with carpet.
Bath 2 has an antique vanity with a custom granite top, Kohler under mounted sink and bronze custom faucet, 18x18 Travertine tile flooring 10' ceiling w/crown molding, tile and marble shower, Panasonic fan/light combo, decorative sconce lighting.
Bedroom 3 is also a nice size room, used as an office/work-out/multi -purpose room with walk-in closet, laminate floor looks like wood, and ceiling fan with light package.
The large barn with workshop is 40x40', with two large work benches, plenty of floor storage, wall and open ceiling above for more storage, hanger racks for kayaks, fishing gear, etc....
Barn has 4 horse stalls with tack room with entry into the smaller corral.
The main door to barn & workshop has garage roll up door for easy access to lawn equipment, golf card, etc. and there is an extra door from barn & workshop to larger pasture, gate on each pasture for easy access to animals.
20x40' bunkhouse is on side of barn with its own door to outside and into barn. It has a window a/c unit and full bath with shower.
RV Pad is concrete and covered and has electricity. It will fit a 35' RV.
There is a covered tractor area, a shed for additional storage of lawn, gardening tools, etc. 8x10 shed with shelves and plenty of storage.
2006 mobile home is 28'x64', 1664/sf, 3 bedroom, 2 full baths, and large living, kitchen and laundry rooms. Main living room and kitchen have crown molding, built-in cabinetry, plus glass cabinet uppers in kitchen. Very large kitchen has an island and lots of cabinets and storage. Kitchen is bright and open with eat in area and white appliances and cabinets. The Master bath has dual sinks and a large walk-in closet. Utility room has washer/dryer hook ups, sink and plenty of space for storage or laundry. Plus there is a 30x18' deck on front of mobile home with steps and a ramp to driveway, a double carport, and sidewalk to ramp.
Main home, barn/bunk have own separate electric and sewer.
Trane heat pump/air handler, septic tank, Generac whole house generator, termite bond, Takagi LP gas, tank less water system, deep well with Rain Soft water treatment system.
Main home has 2 car garage with pull-down attic stairs for access and storage. Laundry facilities are in the garage; however, there is a spacious area inside home currently used as an open office and could easily be converted to a mud/laundry room if preferred. The garage is also immaculate!
This home has been lovingly cared for by the original owners and you can tell that every detail has been thoughtfully customized with desirable and state-of-the-art features.





 IDX information is provided exclusively for personal, non-commercial use, and may not be used for any purpose other than to identify prospective properties consumers may be interested in purchasing. Data is deemed reliable but is not guaranteed accurate by realMLS.