Back to Search
7230 Oakmont Ct, Ponte Vedra Beach, FL 32082
Sold for $2,500,000
7230 Oakmont Ct, Ponte Vedra Beach, FL 32082
Sold for $2,500,000
7230 Oakmont Ct, Ponte Vedra Beach, FL 32082

7230 Oakmont Ct Ponte Vedra Beach, FL 32082

$2,500,000

CLOSED
Beds
6
Baths
11
Sqft
8,848
Year
1999
Close Date
May 25, 2022
Property Type
Residential
Sub Type
Single Family Residence
Per Square Foot
$283
Date Listed
Feb 26, 2022

Description of 7230 Oakmont Ct, Ponte Vedra Beach, FL 32082

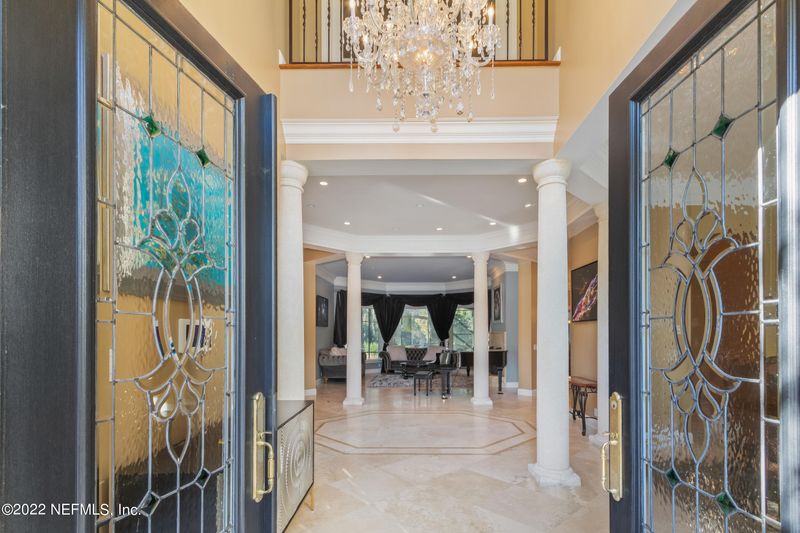
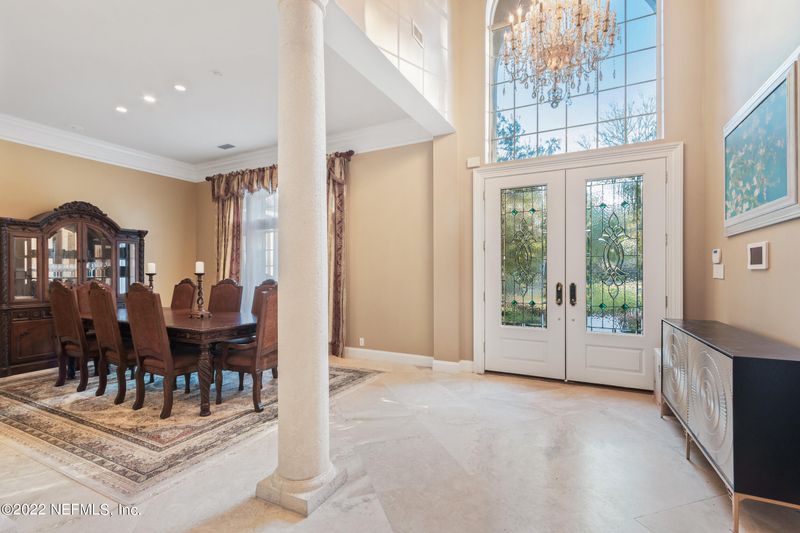
Listing details for 7230 Oakmont Ct, Ponte Vedra Beach, FL 32082 : An exceptional estate home nestled in the prestigious gated community of Marsh Landing with a stately floorplan designed to embrace the finest in Florida living. Situated on over an acre at the corner of Oakmont Court and Founders Way, this home features a circular drive for day guests and a driveway off each street with 5 garage spaces between the two. The interior spans 8,848 SF throughout the main home and guest suite with 6 bedrooms and 11 bathrooms (7 full baths, 4 half baths), a chef's kitchen, butler's pantry, seven seat movie theater, two double-sided gas fireplaces, two offices, flex room, two family rooms, sauna, pool, spa, summer kitchen and screened lanai. As you enter, the grand foyer sets the tone for the home. Tall ceilings with natural light filling the space and views across the formal living room to the outdoor oasis. Entertaining is easy here, indoors or out. The backyard oasis offers a sparkling saltwater pool, spa, sauna, summer kitchen, tiki-bar style gazebo and a variety of sunny and shady spots. Enjoy creating a culinary masterpiece in the chef's kitchen, complete with Dacor, Sub Zero, and Bosch appliances, an abundance of cabinetry storage, pantry closet, hobby room & Butler's pantry. Entertain parties of all sizes in the formal dining room fit to host the finest of meals, the casual nook, al-fresco on the screened lanai or poolside with family and friends. The family room is perfect for watching the game or host movie night in the 7-seat home theater. The stunning master wing is complete with a spacious bedroom, double-sided fireplace, sitting room/second office with wet bar, walk-in closets that a boutique would envy and a spa-like master bath with split vanities, Roman tub and a walk-through shower with rainfall feature. There is a dedicated office off the foyer with a full and two half baths off the hall for guests. Upstairs is complete with a spacious second family room, a flex room currently used as a gym, three en-suite bedrooms and a full bedroom suite with sitting area, 1BR/1BA and a balcony opening to the north. Two sets of stairs connect upstairs with down and there's a separate guest suite with exterior access. Welcome home!
Listing Updated : 08-31-2026 at 12:25 PM EDT
IDX information is provided exclusively for personal, non-commercial use, and may not be used for any purpose other than to identify prospective properties consumers may be interested in purchasing. Data is deemed reliable but is not guaranteed accurate by realMLS.
Listing Provided By

NOAH BAILEY, KELLER WILLIAMS REALTY ATLANTIC PARTNERS ST. AUGUSTINE

Properties displayed may be listed or sold by various participants in the MLS

Source

realMLS, MLS#: 1155753

What's this home worth?

National portals guess with an algorithm. We price it from actual closed sales on your street.

Your home value estimate
$2.32M – $3.86M
Exact number$2,845,000

Want an exact number? Use an Agent, not an algorithm.

Is this your home?

Claim it to unlock a private owner dashboard, track your equity, and get a free monthly value report.

Comments
What's this home worth?

National portals guess with an algorithm. We price it from actual closed sales on your street.

Your home value estimate
$2.32M – $3.86M
Exact number$2,845,000

Want an exact number? Use an Agent, not an algorithm.

Is this your home?

Claim it to unlock a private owner dashboard, track your equity, and get a free monthly value report.

Property History

DateEventPrice
5/25/2022
Sold
$2,500,000 0%
$283/sqft
Source:realMLS #1155753
5/24/2022
Listed for sale
$2,500,000 0%
$283/sqft
Source:Stellar MLS #MFRJ947799
5/24/2022
Sold
$2,500,000
$283/sqft
Source:Stellar MLS #MFRJ947799
2/26/2022
Listed for sale
—
Source:realMLS #1155753
6/28/2019
Sold
$1,675,000
$189/sqft
Source:realMLS #974693
1/15/2019
Listed for sale
—
Source:realMLS #974693
6/15/2017
Leased
$8,000
$1/sqft
Source:realMLS #861942
1/11/2017
Listed for Rent
—
Source:realMLS #861942
6/25/2013
Sold
$1,530,000
$173/sqft
Source:realMLS #630297
7/22/2012
Listed for sale
—
Source:realMLS #630297

Location of 7230 Oakmont Ct, Ponte Vedra Beach, FL 32082

Streetview of 7230 Oakmont Ct, Ponte Vedra Beach, FL 32082

Mortgage Calculator
Listing Price
Down Payment
Interest Rate

Schools Near 7230 Oakmont Ct, Ponte Vedra Beach, FL 32082

What's this home worth?

National portals guess with an algorithm. We price it from actual closed sales on your street.

Your home value estimate
$2.32M – $3.86M
Exact number$2,845,000

Want an exact number? Use an Agent, not an algorithm.

Is this your home?

Claim it to unlock a private owner dashboard, track your equity, and get a free monthly value report.

Comments

Homes Similar to 7230 Oakmont Ct, Ponte Vedra Beach, FL 32082

Sold Homes Similar to 7230 Oakmont Ct, Ponte Vedra Beach, FL 32082

Quick Flood Check

Wondering if this property sits in a flood zone? I can verify the address and tell you what it means in plain English.

Copy/paste to message me: “Can you run a flood check on this listing?”

HomePonte Vedra BeachMarsh Landing Cc
Get Your Home’s Real Value — Verified by a Local Expert
Have a top local Realtor give you a FREE Comparative Market Analysis
Home904 on FacebookHome904 on Youtube
Get in touch

Susie Takara, REALTOR®

(904) 595-9249

United Real Estate Gallery

1832 Park Avenue
Orange Park, FL 32073
Send us a message