Description of 795 Kings Estate Rd, St Augustine, FL 32086


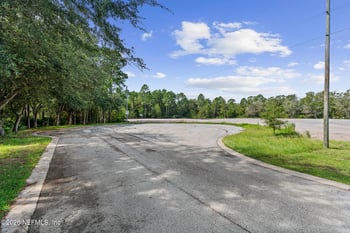
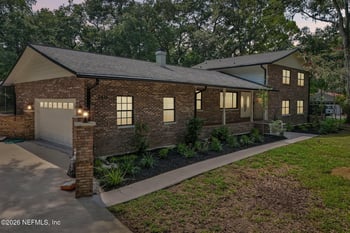
Listing details for 795 Kings Estate Rd, St Augustine, FL 32086 : Located within the heart of St. Augustine, this incredible residence boasts a captivating 4-bedroom, 3-bathroom layout complete with an office, a bonus family room/den, and enveloped by over 6 acres of pristine private land. Enter onto your own private street street, leading to an expansive driveway offering ample parking space. The allure of this magnificent property is further enhanced by its enticing pool area with a screened lanai, a three-car garage, and an expansive separate workshop that once served as an additional 2-car garage, all situated on 6.12 acres of privacy. As you embark on the winding 300-foot driveway, you're met by a spacious workshop, fully equipped with power and water, having undergone a transformation from a 2-car garage. 3-Car garage is on the side of the house. Step through the elegant front door into a grand foyer, graced by beautiful built-in glass shelves that seamlessly guide you into the den. To the left of the entrance lies an impressive corridor, leading to the master suite, an office, and an additional bedroom with its accompanying bathroom. This segment of the residence can be partitioned off with a sliding door, ensuring privacy at your discretion. Both sides of the house are efficiently cooled by high-performance AC units.
The master bedroom is a haven of tranquility, featuring expansive windows that usher in natural light, tasteful tile flooring, an expansive walk-in closet, and a glass door opening to the screened back patio and the pool area beyond. Enter the master bath through a sliding barn door, revealing striking tiling that adorns an open stand-up shower enclosed in glass. The bathroom's layout presents an ideal opportunity to incorporate a bathtub, complemented by vanity sinks and a designated makeup vanity. Each bedroom is generously proportioned, with one showcasing a walk-in closet and the others featuring ample closet space.
The kitchen is a masterpiece of design, showcasing elegant stainless-steel appliances that are inclusive of a built-in gas cooktop nestled within the central island. This culinary haven also includes a range, refrigerator, oven, microwave, dishwasher, washer, and dryer. All appliances included. The living room exhibits sophistication, highlighted by built-in white shelves, a stunning stacked stone mantel, and an electric fireplace. The laundry room provides practicality with a utility sink and additional shelving for storage.
The backyard is a true oasis, featuring a resplendent screened-in pool area with surrounding pavers. Adjacent to this outdoor sanctuary lies a playground and a fire pit, perfect for embracing the joys of outdoor living. This property offers unparalleled privacy while still being conveniently located just minutes from the town center, Flagler Hospital, dining establishments, beaches, and downtown attractions. The expansive layout encompasses distinct spaces, including a separate family room, a living room, and a fireplace-adorned area. The newer pool, constructed just a few years ago, adds to the allure of this exceptional home. Venture into the great outdoors and explore your own 6-acre parcel. Follow the path down to the bridge over your own charming creek and delve into your private wooded haven.





 IDX information is provided exclusively for personal, non-commercial use, and may not be used for any purpose other than to identify prospective properties consumers may be interested in purchasing. Data is deemed reliable but is not guaranteed accurate by realMLS.