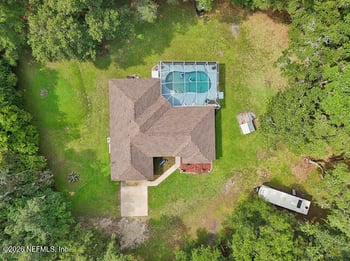
Description of 800 Pullman Cir, St Augustine, FL 32084
Listing details for 800 Pullman Cir, St Augustine, FL 32084 : Located just minutes from downtown St. Augustine. 5 bedroom /3.5 bathroom, 2-story home, on conservation lot, with a 3 car garage. Found in a picturesque neighborhood with amazing amenities, no CDD fees and very low HOA fees. This one-of-a-kind, custom home with open concept floor plan includes granite countertops, crown molding, tray ceilings, professionally installed paved patio areas in front/back with built in firepit. Downstairs guest/mother-in-law suite with a full bathroom. The upper level offers a large master suite, additional bedrooms, and an extra living space perfect for a growing family to host game night or watch a movie together. Large, completely fenced in backyard. FEATURES OF 800 PULLMAN CIRCLE
Built 2017
3,538 square feet heated space, with 2 covered porches; total 4,443 square feet
.25 acre lot, adjacent conservation property
6 miles from I-95 and outlet shopping mall
4 miles from Historic St. Augustine
35 miles from downtown Jacksonville
1 mile from St. Augustine public elementary and high school
3 minutes from daily shopping
2-story, with 3-car garage (641 square feet), 5 bedrooms, 3 ½ bathrooms
Additional storage closet in garage with Champion safe (safe does convey)
Concrete board siding with front-lap siding
Upgraded light fixtures and crown molding throughout
Located in San Salito community; amenities include community pool, child's water park, sand volleyball court, exercise center, tennis and pickleball court
OUTSIDE
Custom paver front porch
Screened-in adjacent back porch with sliding glass doors, custom pavers, outdoor ceiling fan; outside patio with pavers and fire pit
Fully fenced in backyard, 6 foot vinyl fencing & wrought iron fencing for view of conservation area
DOWNSTAIRS
Ring doorbell
2-story entryway, open concept floor plan
Formal dining room with chair molding
10 foot ceilings and ceramic tiled floors throughout first level
Guest suite with ceiling fan, full bath and walk-in closet, luxury vinyl floors
Granite countertops with backsplash
Stainless steel appliances: electric range, above range microwave, double-wall ovens, French door refrigerator/freezer with indoor ice and water feature
Eat-in kitchen with breakfast bar, farm-house sink, pendant lighting
Walk-in Butler's pantry and coffee bar
Additional wall storage closet and ½ bath
Large living room with custom built-in entertainment center and ceiling fan
Large under stairs storage and coat closet
UPSTAIRS
Wall-to-wall carpet flooring
4 bedrooms: includes master suite with his and her vanities, garden tub, fully tiled walk-in shower, large his and her walk-in closets, tray ceiling. All bedrooms have walk-in closets. All bedrooms have ceiling fans.
Full community bathroom
Lofted family room/game room/entertainment center
Oversized laundry room for side-by-side washer/dryer





 IDX information is provided exclusively for personal, non-commercial use, and may not be used for any purpose other than to identify prospective properties consumers may be interested in purchasing. Data is deemed reliable but is not guaranteed accurate by realMLS.