Description of 812 Peppervine Ave, St Johns, FL 32259
Listing details for 812 Peppervine Ave, St Johns, FL 32259 : If you are looking for an exquisite executive home zoned for the A-rated St. Johns County school system, that is truly move-in ready, look no further! These Sellers have spent over $100,000 updating what was to be their happily forever-after home, but an employment change has forced them to relocate. Their loss is your gain! Benefits include a new roof in April 2017 with extensive energy-saving ridge vents, brand new stainless steel GE Profile appliance package, new energy-efficient LED lighting and plumbing fixtures throughout, new 2-way honey-comb pleated shades in every room, new wide-plank hardwood floors in all bedrooms and study, newly polished travertine floors in all living areas See supplement for a tour and find a detailed list of updates under the documents tab. Whether you are looking for extra bedrooms to house a large family, or the Florida sun draws a constant flow of out-of-town guests, this home's expansive floor plan works beautifully! As you approach this spectacular home, you are greeted by a soothing fountain and a welcoming front porch with plenty of room for the iconic rocking chairs of yesteryear.
You enter the double glass front doors into a light and bright entrance foyer with gleaming polished travertine floor and a view of the pool lanai beyond. Once inside you realize there is nothing old-fashioned about this home, which has all the bells and whistles (see a detailed list under the document tab) and the updated décor you have been looking for.
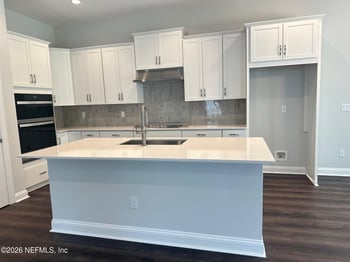
Enter the office (or formal living room/den/music room) through French doors to your left. If entertaining is your thing, the huge dining room before you will easily accommodate a table for 8-10 or even 12, as well as a sideboard and 2 china cabinets. The current owners have opened up the wall into the kitchen to improve the flow throughout the living areas and the adjacent breakfast area offers even more seating without segregating your guests. The dramatic kitchen has a huge food-prep island with a sink and plenty of room for the kids to pull up to the counter for breakfast or to help Mom bake cookies.
Imagine holiday parties for the extended family; there's plenty of room for the adults to retire after dinner to the integrated family room with built-in entertainment unit, while the kids ascend to their own entertainment area in the huge upstairs bonus room. During the winter, a roaring fire crackles in the fireplace with travertine front and mantle.
The party naturally flows out sliding glass doors to the expansive covered lanai, where guests can swim year-round in one of the largest solar-heated swimming pools in the neighborhood (recently re-finished). The adults enjoy the gas-heated spa while the kids have a great time sliding into the deep end, which at 9' deep, even allows for diving! Dad grills dinner on his commercial grill at the summer kitchen and swimmers utilize the pool half-bath and outdoor shower rather than tracking water into the main house. There's even a fire pit outside the huge screened pool area, perfect for roasting marshmallows and lounging as you enjoy the peaceful lake-view from one of the largest lots in Plantation Estates. The 2-zone underground fence corrals the dogs without blocking any of the beautiful view.
With four of the six bedrooms downstairs, the 3-zoned HVAC system can be set to save energy when everyone is downstairs. The master bedroom suite to the right side of the entry also provides access to the pool area through sliding glass doors, and a dramatic triple-step ceiling makes the already large room appear even larger. The master bath includes a double vanity, soaking tub, and large glass-enclosed shower, which has been updated with an amazing shower system. The large master closet is divided into his and her sides and a separate toilet area provides privacy.
A separate guest suite with bath is located to the front of the house and makes the perfect work-out area, nursery, or guest bedroom for more senior visitors who cannot do the stairs. Two large bedrooms on the left side of the home are connected by a Jack and Jill bathroom, as are two additional upstairs bedrooms. A laundry chute to the first-floor laundry room with laundry tub and storage cabinets adds convenience for the upstairs bedrooms.
The bonus room, up a few more stairs has room for a ping pong or pool table, large screen T.V. and plenty of seating. A huge walk-in closet with built-in shelves easily accommodates the kids' toys, and a full bath makes the area perfect for their sleep-overs. Several other huge walk-in hall closets offer plenty of storage.
Part of the beauty of this home is that you can have the large home you need without outrageous electric bills thanks to its many energy-saving features (See list under document tab). If this home sounds like just the home you have been waiting for, act now because at the list price of only $150 per square foot, this beautiful home won't last long! Make an appointment for your personal tour today!





 IDX information is provided exclusively for personal, non-commercial use, and may not be used for any purpose other than to identify prospective properties consumers may be interested in purchasing. Data is deemed reliable but is not guaranteed accurate by realMLS.