Back to Search
86 Servia Dr, St Johns, FL 32259
Sold for $317,000
86 Servia Dr, St Johns, FL 32259
Sold for $317,000
86 Servia Dr, St Johns, FL 32259

86 Servia Dr St Johns, FL 32259

$317,000

CLOSED
Beds
3
Baths
3
Sqft
1,722
Acres
0.05
Year
2017
Close Date
Feb 21, 2025
Property Type
Residential
Sub Type
Townhouse
Per Square Foot
$184
Date Listed
Jan 7, 2025

Description of 86 Servia Dr, St Johns, FL 32259

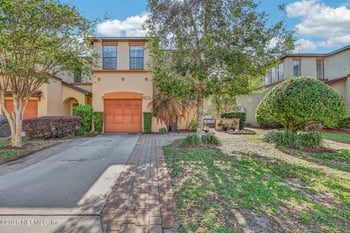
Listing details for 86 Servia Dr, St Johns, FL 32259 : Please submit highest and best offer by Fri. 01-31-25, 6:00 pm. Welcome to this 3-bedroom, 2.5-bathroom townhome, where contemporary living meets serene surroundings. This beautifully upgraded property offers a perfect blend of convenience, comfort, and style, nestled within a peaceful community. From the moment you arrive, this townhome stands out with its extra-long driveway, accommodating up to three vehicles ideal for hosting friends and family. The backyard is a tranquil retreat with HOA-approved fencing, installed by Best Fence, providing added privacy and charm. A rescreened lanai (2024), perfect for enjoying evening relaxation. A thoughtfully designed rock garden and BBQ paver row (08/2024) for entertaining under the stars. Gutters added to the patio area (2023) for enhanced functionality and design. breathtaking water-to-conservation views, creating a serene escape right in your backyard. This townhome is designed for comfortable living, step inside and experience an inviting layout with upgrades in every corner. This townhome combines thoughtful design with modern convenience. Enjoy the comfort and style of matching ceiling fans with remote controls in all three bedrooms and the living room. Custom curtain rods in every room, ready for your personal touch. The kitchen is the heart of the home, upgraded with a Delta brushed nickel faucet with retractable sprayer (2024). Faux wood shelving in the walk-in pantry adds both practical storage and rustic charm. All three bathrooms are upgraded with custom wooden shelves (2023), providing functional storage with a modern aesthetic. A matching large-capacity washer and dryer effortlessly handles large loads, including king-size comforters. Every detail of this townhome has been enhanced for convenience and peace of mind. New stainless steel over-the-range microwave (11/2023). Smart Kwikset rekeyable doorknobs on the front doors and garage door for security and flexibility. A new AC system (10/2022), with an indoor handler and outdoor unit, under warranty through 2027, ensuring year-round comfort. The attached garage is designed to maximize utility and storage. A Genie wireless keyless keypad garage door opener for easy access. A Pegboard wall for tools or hobbies. Two overhead metal storage racks, providing ample space for seasonal items or sports gear. Situated in a prime location, this townhome offers the perfect mix of convenience and tranquility. Whether you're enjoying nearby amenities, shopping, or walking trails, this community provides easy access to everything you need while preserving the charm of a peaceful retreat. This beautifully upgraded move-in ready townhome offers modern living with scenic surroundings. From its thoughtful details to its breathtaking views, it's a rare find that won't last long. Schedule your private showing today and make this dream home your reality!
Listing Updated : 08-31-2026 at 12:23 PM EDT
IDX information is provided exclusively for personal, non-commercial use, and may not be used for any purpose other than to identify prospective properties consumers may be interested in purchasing. Data is deemed reliable but is not guaranteed accurate by realMLS.
Listing Provided By

Tari Taylor, PREMIER HOMES REALTY INC

Properties displayed may be listed or sold by various participants in the MLS

Source

realMLS, MLS#: 2063475

Is this your home?

Claim it to unlock a private owner dashboard, track your equity, and get a free monthly value report.

Comments
Is this your home?

Claim it to unlock a private owner dashboard, track your equity, and get a free monthly value report.

Property History

DateEventPrice
2/21/2025
Sold
$317,000
$184/sqft
Source:realMLS #2063475
1/7/2025
Listed for sale
—
Source:realMLS #2063475
7/31/2018
Sold
$225,000
$131/sqft
Source:realMLS #936208
5/11/2018
Listed for sale
—
Source:realMLS #936208
12/22/2017
Leased
$1,750
$1/sqft
Source:realMLS #911175
11/30/2017
Listed for Rent
—
Source:realMLS #911175
6/27/2017
Sold
$199,630
$116/sqft
Source:realMLS #876549
4/12/2017
Listed for sale
—
Source:realMLS #876549

Location of 86 Servia Dr, St Johns, FL 32259

Streetview of 86 Servia Dr, St Johns, FL 32259

Mortgage Calculator
Listing Price
Down Payment
Interest Rate

Schools Near 86 Servia Dr, St Johns, FL 32259

Is this your home?

Claim it to unlock a private owner dashboard, track your equity, and get a free monthly value report.

Comments

Homes Similar to 86 Servia Dr, St Johns, FL 32259

Sold Homes Similar to 86 Servia Dr, St Johns, FL 32259

Quick Flood Check

Wondering if this property sits in a flood zone? I can verify the address and tell you what it means in plain English.

Copy/paste to message me: “Can you run a flood check on this listing?”

HomeSt JohnsPalisades At Durbin Crossing
Get Your Home’s Real Value — Verified by a Local Expert
Have a top local Realtor give you a FREE Comparative Market Analysis
Home904 on FacebookHome904 on Youtube
Get in touch

Susie Takara, REALTOR®

(904) 595-9249

United Real Estate Gallery

1832 Park Avenue
Orange Park, FL 32073
Send us a message