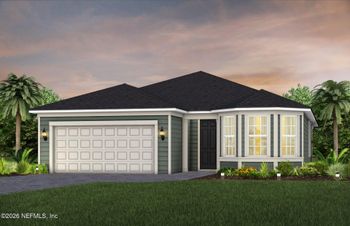
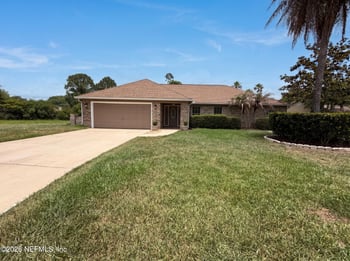
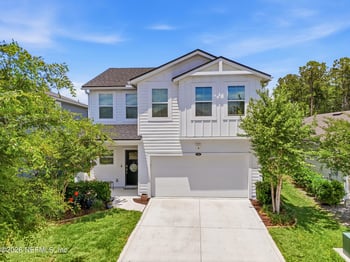
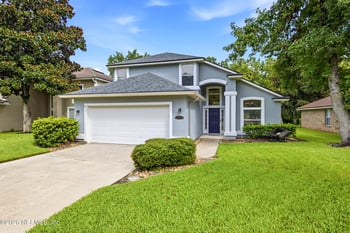
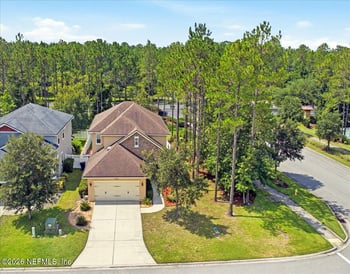
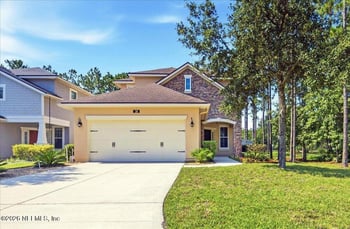
Description of 87 Dundee Pl, St Johns, FL 32259
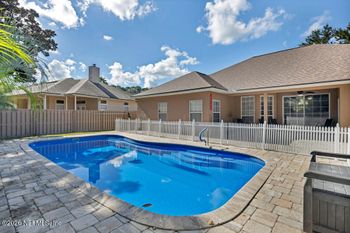
Listing details for 87 Dundee Pl, St Johns, FL 32259 : Luxury Living at it's finest in Durbin Crossing! Enjoy spending time with your friends and family barbequing using your Custom built Outdoor Kitchen or take a relaxing swim in your heated pool and spa. Back yard is fully fenced and has gorgeous panoramic views of serene lake. Outdoor kitchen features 2 separate islands with granite counters and is fully equipped with Custom Built-in stainless steel Gas Grill with rotisserie, side burner, Big Green Egg cooker, Dual tap Kegerator, refrigerator, glass tile back splash with LED lighting, stainless steel built-in refrigerator, storage drawers, food serving island, decorative stacked stone accent. Gas Heated Pool and Spa features salt water chlorinator, multi-color LED lighting, multiple water features. Pool water features include shear decent fountain and bubble fountain. Raised deck sun bathing & lounging area. Spa has wireless remote control. Covered patio with paver flooring is wired for TV has recessed lighting and ceiling fan. Patio and pool deck area are pavers. This beautiful 2 story home features an open floor plan with a Chef's Gourmet Kitchen that includes Granite counters, custom glazed double height cabinets with crown moulding and oil rubbed bronze hardware, pull out drawers, deep pot and pan drawers, custom wood range hood vented to outside, breakfast bar and under cabinet lighting. Stainless appliances include double wall ovens, microwave, dishwasher, 5 burner Gas cook top, pasta pot filler faucet, stone tile back splash, pendant and recessed lighting, spacious walk-in pantry, casual dining area adjacent to kitchen.
Floor plan features Master Suite downstairs with 4 large bedrooms upstairs. Additional upstairs Bonus room loft area is great for study, den, or child's retreat area/home work area. All bedrooms have spacious walk-in closets with the exception of one bedroom. One of the upstairs bedrooms has private bath - great for guest or in-law suite, teenager retreat. Master suite has bay window with sitting area (great space for exercise equipment or desk). Master suite has dual walk-in closets, recessed lighting, serene lake and pool view. Master Bath has garden tub with decorative stone tile surround, separate dual vanities with Granite counters, large walk-in shower with multiple shower heads including overhead rain head.
Family room features gas fireplace with decorative stone surround and wood mantle, wired for flat panel wall tv. Dining room has coffered ceiling with crown moulding and wainscoting and could be used as a living room, study, den, or home office area.
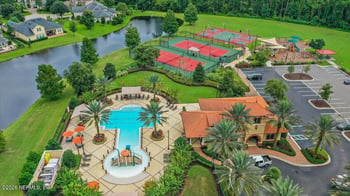
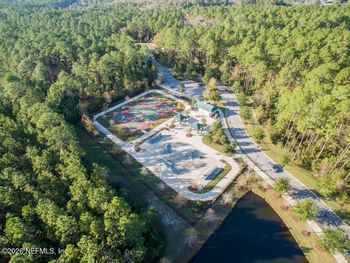
Beautiful hardwood floors. Laundry room is conveniently located upstairs and includes folding granite counter, built-in storage cabinets, built-in cabinet with sink and granite counter. Other features include 8ft height interior doors, 5 1/4" baseboards, rounded wall corners, crown moulding, decorative glass insert in front door and side lights, security alarm system, water softener, plantation shutters, designer light fixtures and ceiling fans. 3 car garage with door openers, overhead storage shelving, key pad entry, service door to outside with paver walk way to back yard and pool area, utility sink, fluorescent lighting. Additional features include paver drive way and entry walk, rain gutters with french type drain, exterior lighting. Gorgeous premium lake lot with panoramic view of serene lake. Well maintained Tropical Landscaping. An abundance of storage and closet space throughout. Home has lots of natural light with several of the rooms over looking lake. Welcome Home to all the luxurious features in a custom built home that you have dreaming about! Located in Durbin Crossing.....offering two amenity centers with upscale resort-style amenities including pools, water slide, exercise fitness gym, playground, lighted tennis/basketball courts, athletic sports fields and planned social activities for the entire family. Conveniently located to shopping, restaurants, historic St. Augustine, and Ponte Vedra Beach. St. Johns county school district and zoned for Patriot Oaks Academy K-8, Creekside High.





 IDX information is provided exclusively for personal, non-commercial use, and may not be used for any purpose other than to identify prospective properties consumers may be interested in purchasing. Data is deemed reliable but is not guaranteed accurate by realMLS.