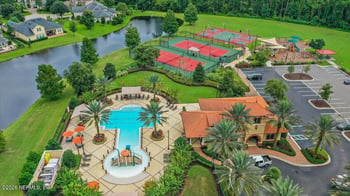
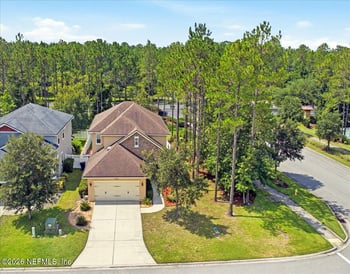
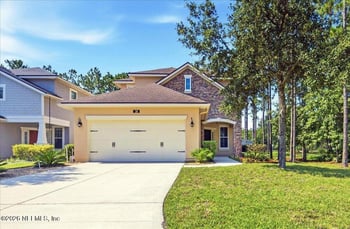
Description of 880 Buckeye Ln W, St Johns, FL 32259
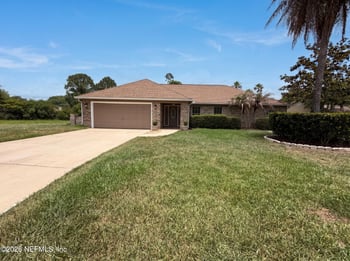
Listing details for 880 Buckeye Ln W, St Johns, FL 32259 : This beautifully updated and meticulously maintained 4-bedroom, 3-bath home features an office/flex room and a formal dining room, offering 2,236 square feet of well-designed living space with a highly desirable split floor plan. Located on a quiet cul-de-sac conservation lot in Julington Creek Plantation. Inside, a decorative glass front door opens to a welcoming foyer with wood flooring, leading to a formal dining room adorned with plantation shutters, crown molding, and wainscoting. The room adjacent to the dining area serves as a versatile flex space, ideal for a home office, playroom, game room or whatever suits your lifestyle needs. The spacious family room includes wood floors, built-in shelving, a wood-burning fireplace, and French doors that open to in the covered, tiled, screened lanai. The kitchen is thoughtfully updated with granite countertops, under-cabinet lighting, 42-inch cabinets with crown molding, a breakfast bar, a corner lazy susan, and a built-in pantry with pull-outs. The owner's suite features crown molding, a ceiling fan, private access to the screened lanai, and a luxurious en-suite bath with dual vanities, upgraded cabinetry, a walk-in shower with decorative tile, and a walk-in closet. Bedrooms 2 and 3 feature crown molding, ceiling fans, and shared access to a Jack-and-Jill bath with double vanity and tile tub/shower combo. The fourth bedroom is privately situated at the rear of the home and offers direct access to the third full bathroom, making it an ideal space for a guest suite or in-law accommodations.
Additional highlights include a 2-car garage with attic access and side door, a laundry room with storage cabinets, water softener, full irrigation system, newer A/C, partial gutters, termite bond, and security system. Zoned for top-rated schools and conveniently located near shops, dining, major highways, and just a short drive to historic St. Augustine.




 IDX information is provided exclusively for personal, non-commercial use, and may not be used for any purpose other than to identify prospective properties consumers may be interested in purchasing. Data is deemed reliable but is not guaranteed accurate by realMLS.