Privacy built into the floor plan
Instead of grouping all four bedrooms along one hallway, the plan places them in distinct areas of the home. Three function as private en-suites, giving family members or guests more independence.
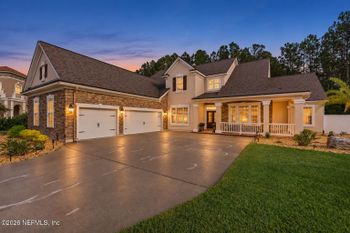
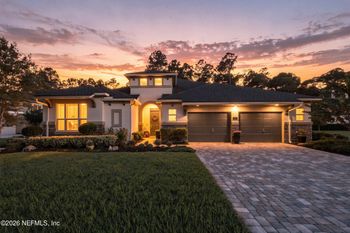
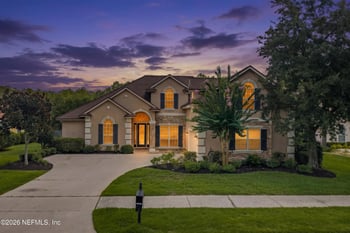
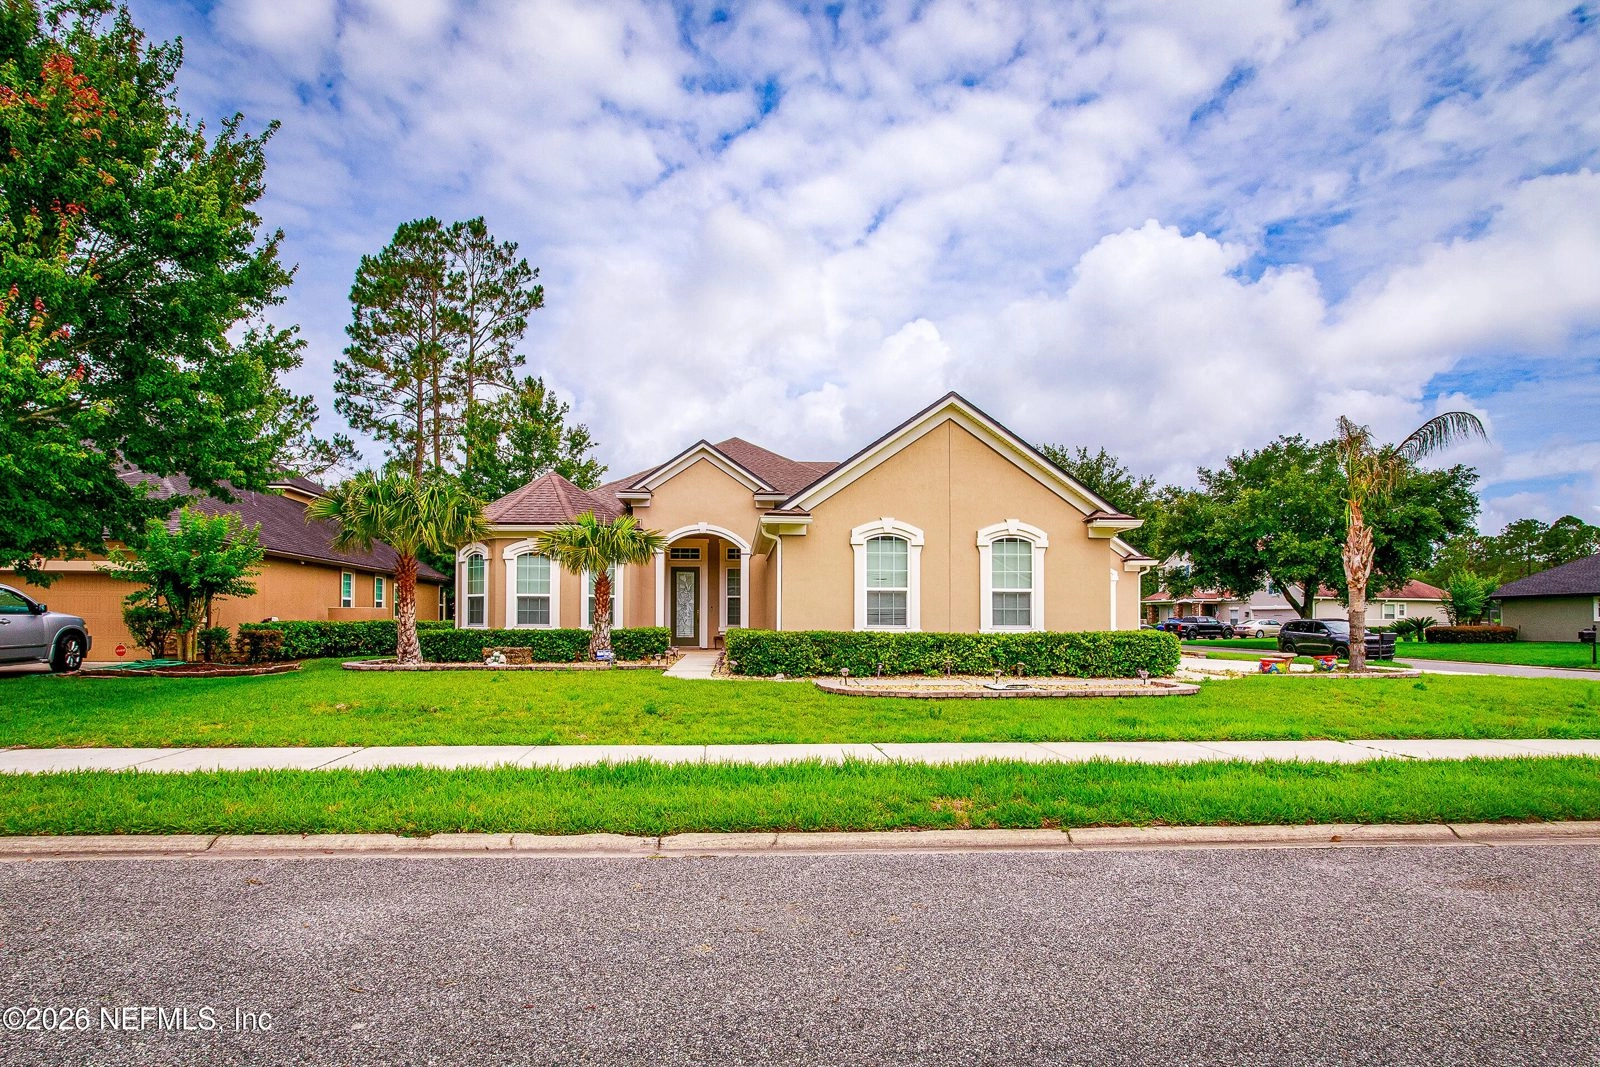
4411 Vista Point Lane uses its 3,391 square feet in a way that is immediately useful. Four bedrooms occupy separate parts of the home, three have private full bathrooms, and the kitchen and living area form a generous shared center. There is also a dedicated media room, office or flex room, formal dining room, 309-square-foot screened lanai, and a three-car garage extended with a longer pickup in mind.
4411 Vista Point Ln · Eagle Landing at Oakleaf · Orange Park, Florida 32065
For a qualified buyer, assuming the home's existing VA loan could mean financing a substantial portion of the purchase at a rate far below current market rates.
Home904 can provide the current loan balance, principal-and-interest payment, estimated amount needed above the assumed loan, expected fees and available details about the approval process.
That gives you the numbers needed to compare the assumption with new financing before deciding how you want to proceed.
Loan assumption requires servicer approval. Buyer eligibility, required funds, final costs, seller release of liability and VA-entitlement treatment depend on the approved transaction.
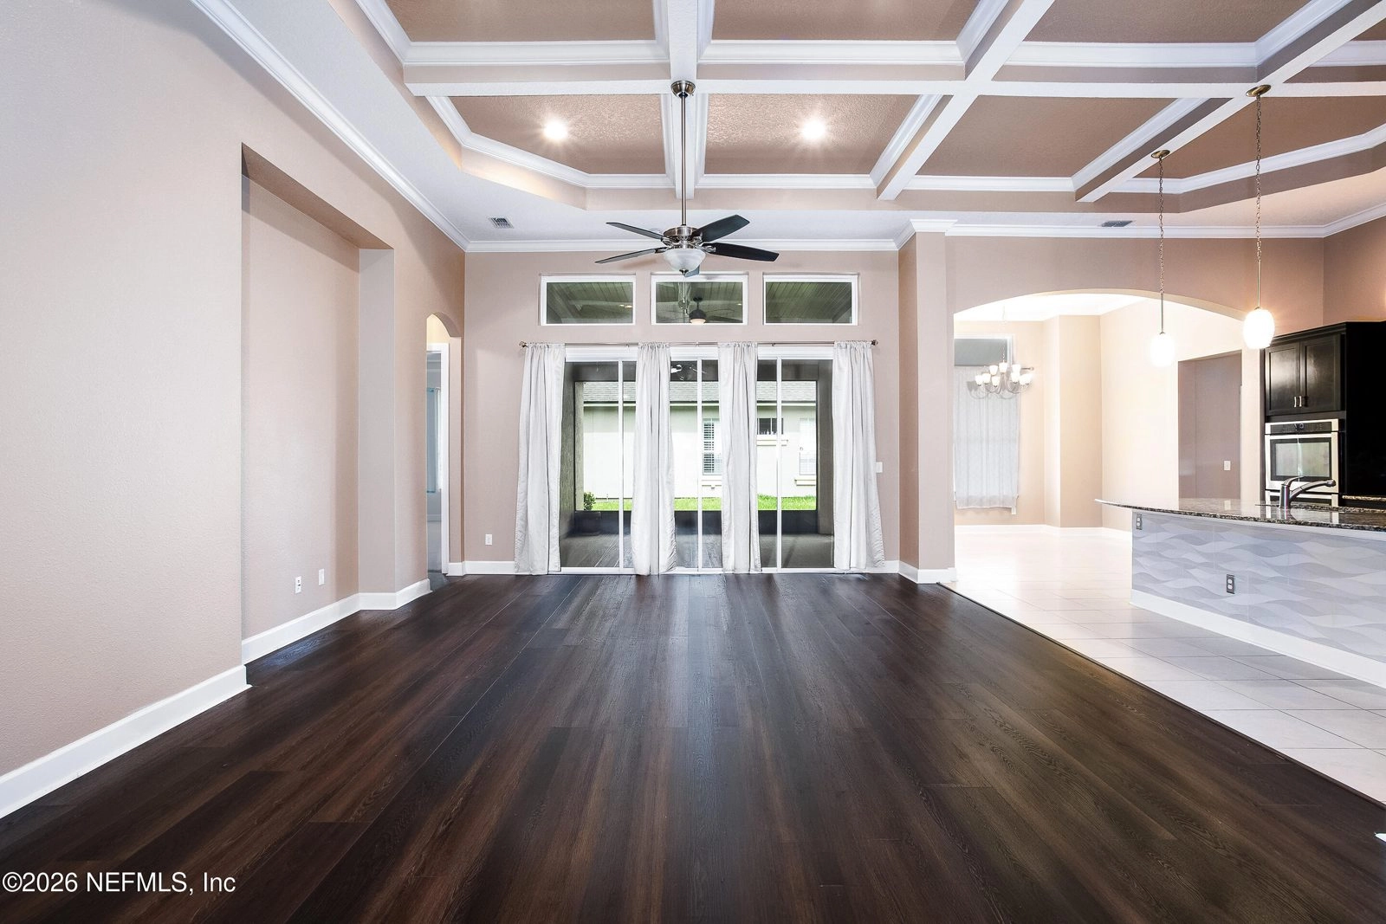
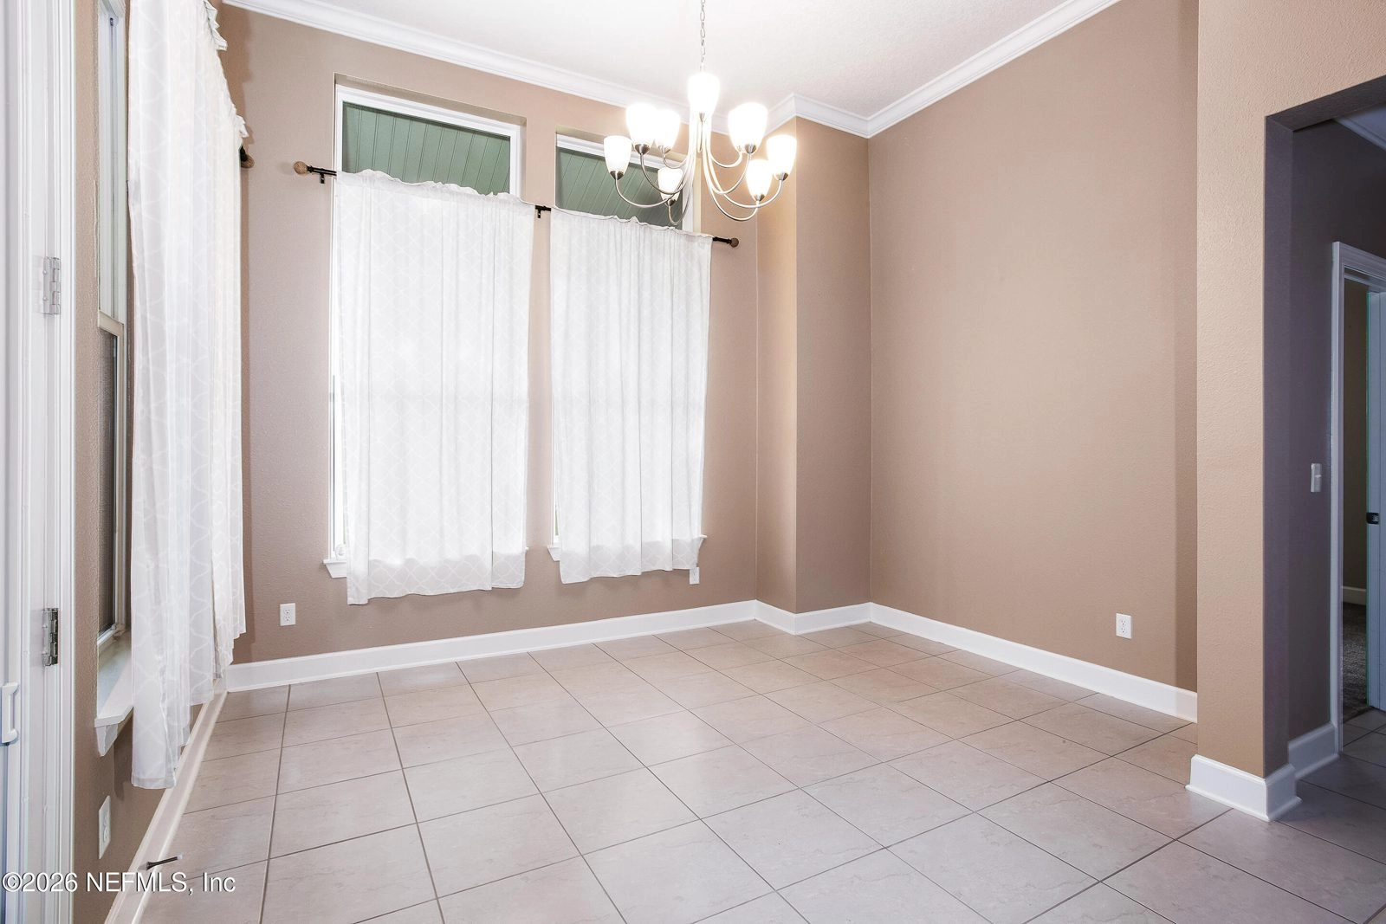
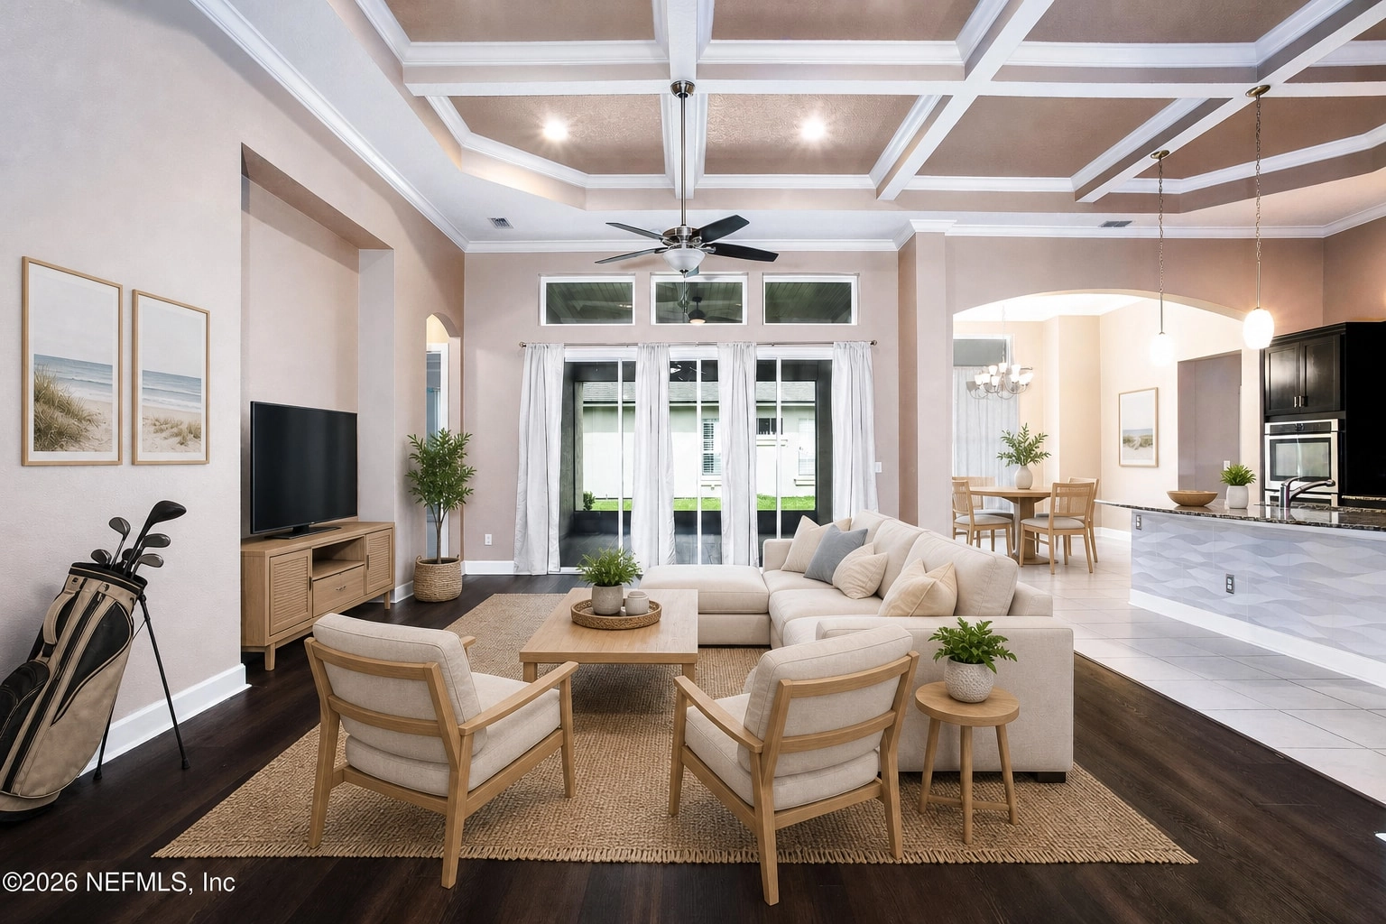
The kitchen and living area form the center of the home, while the bedrooms sit in separate parts of the floor plan. An oversized primary suite, dedicated media room and screened lanai give everyone more room to spread out, gather or find a place of their own.
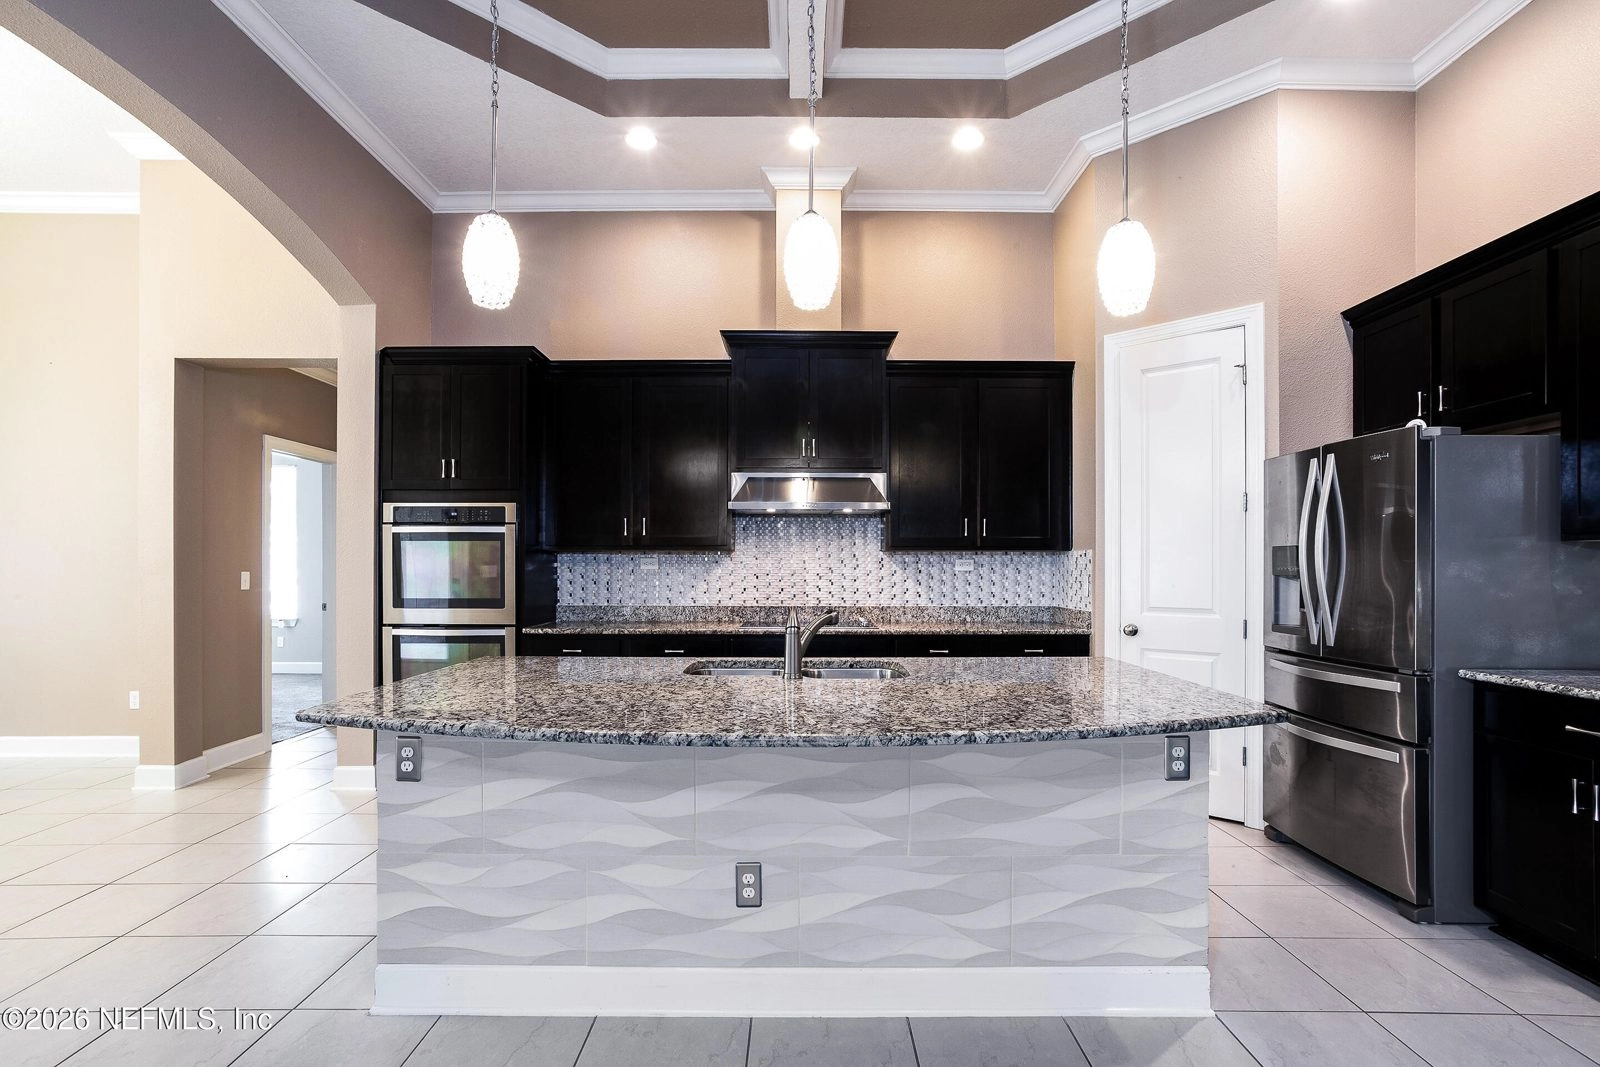
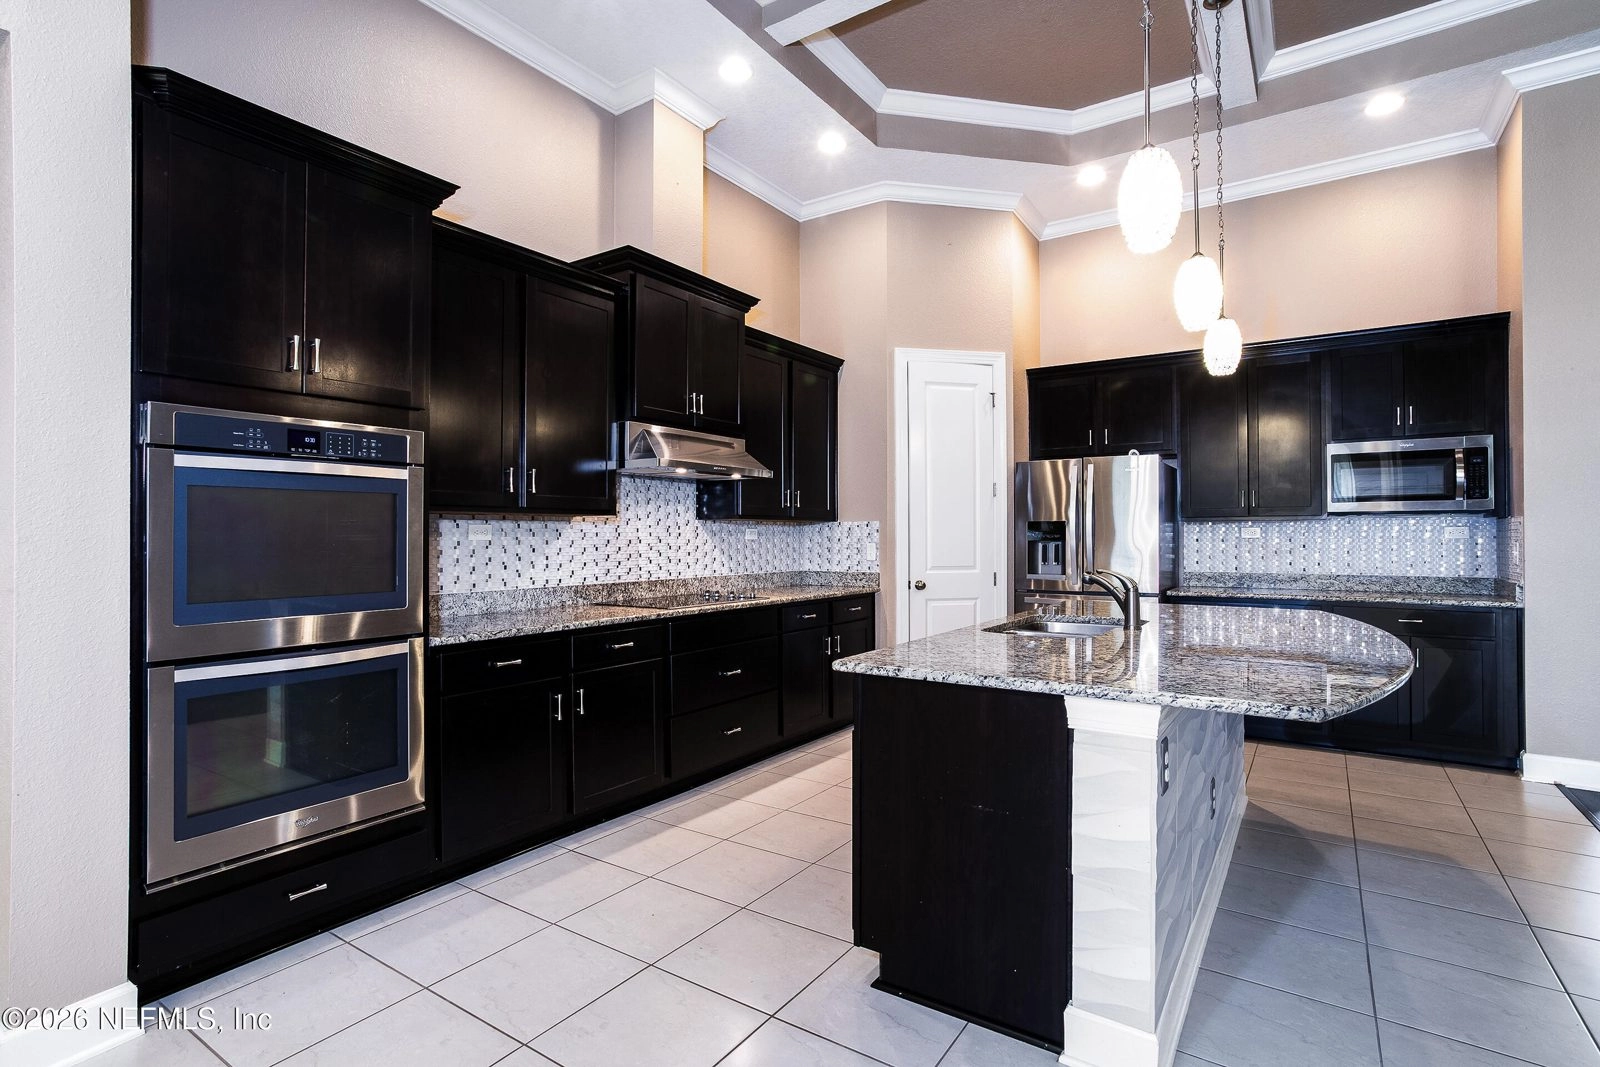
Virtually stagedThe shared center · living, kitchen, breakfast nook and lanai connection
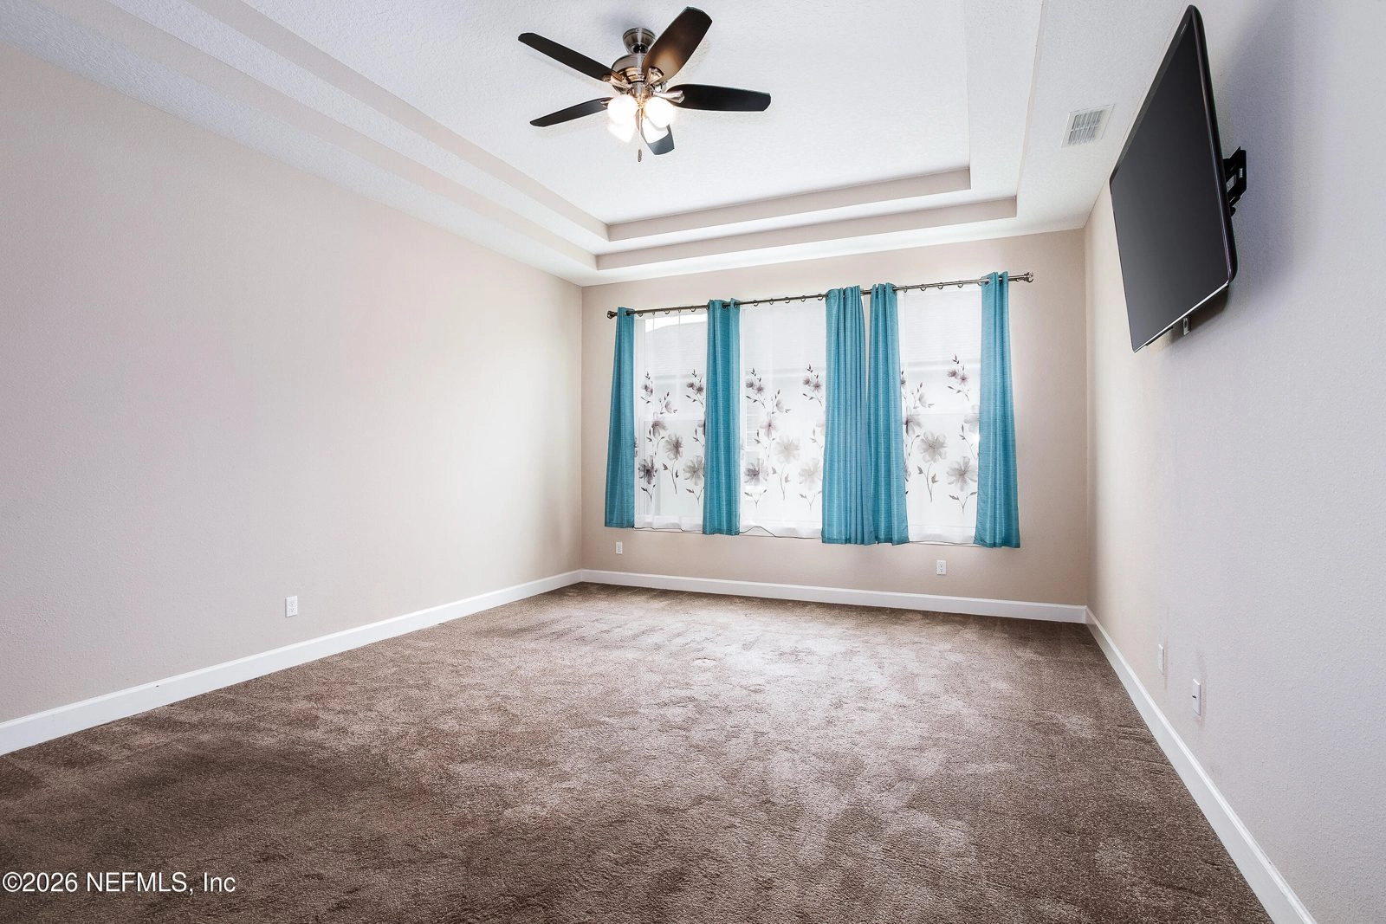
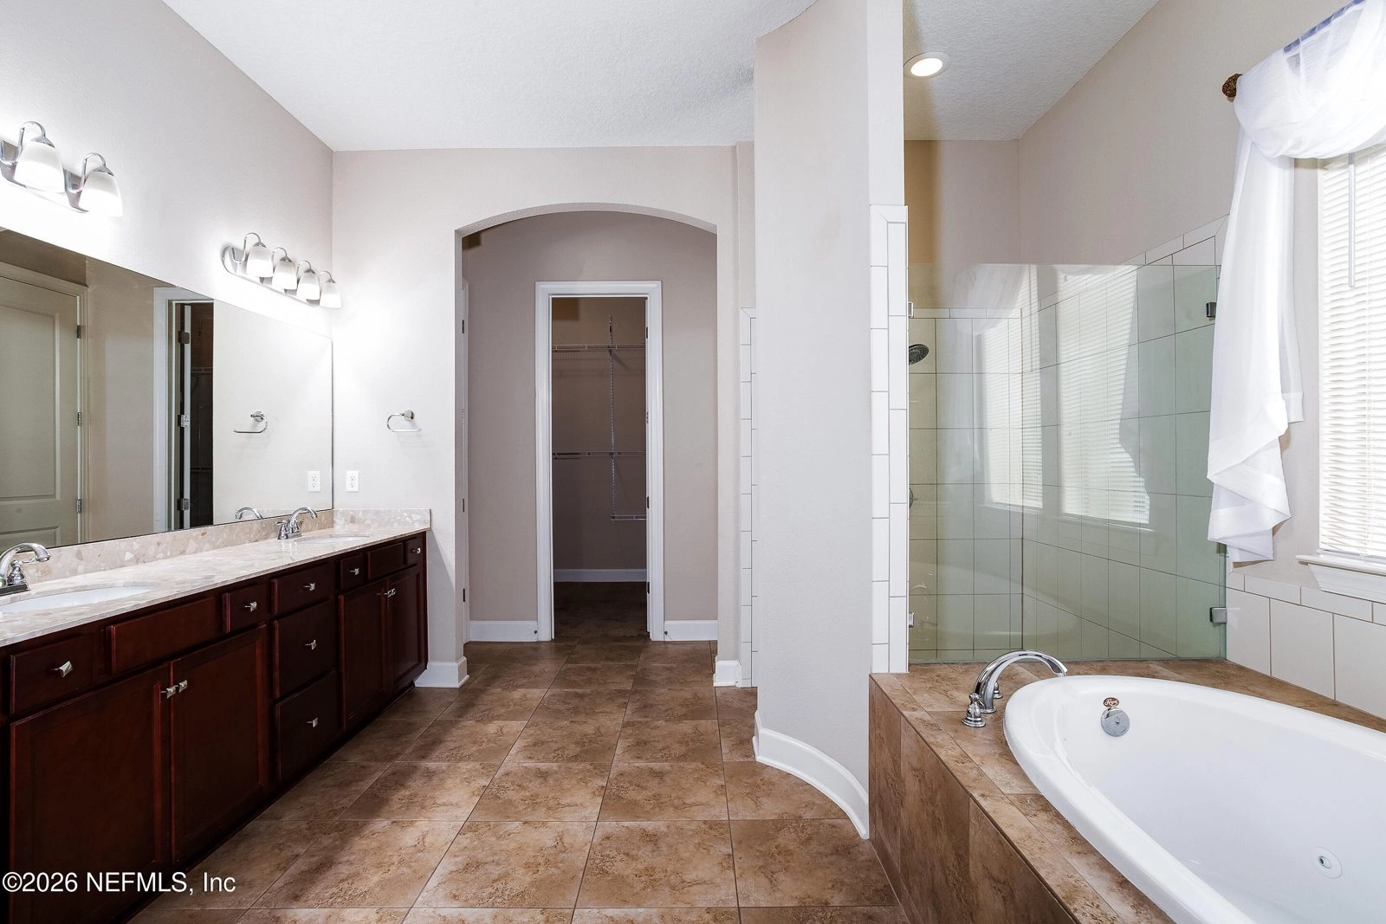
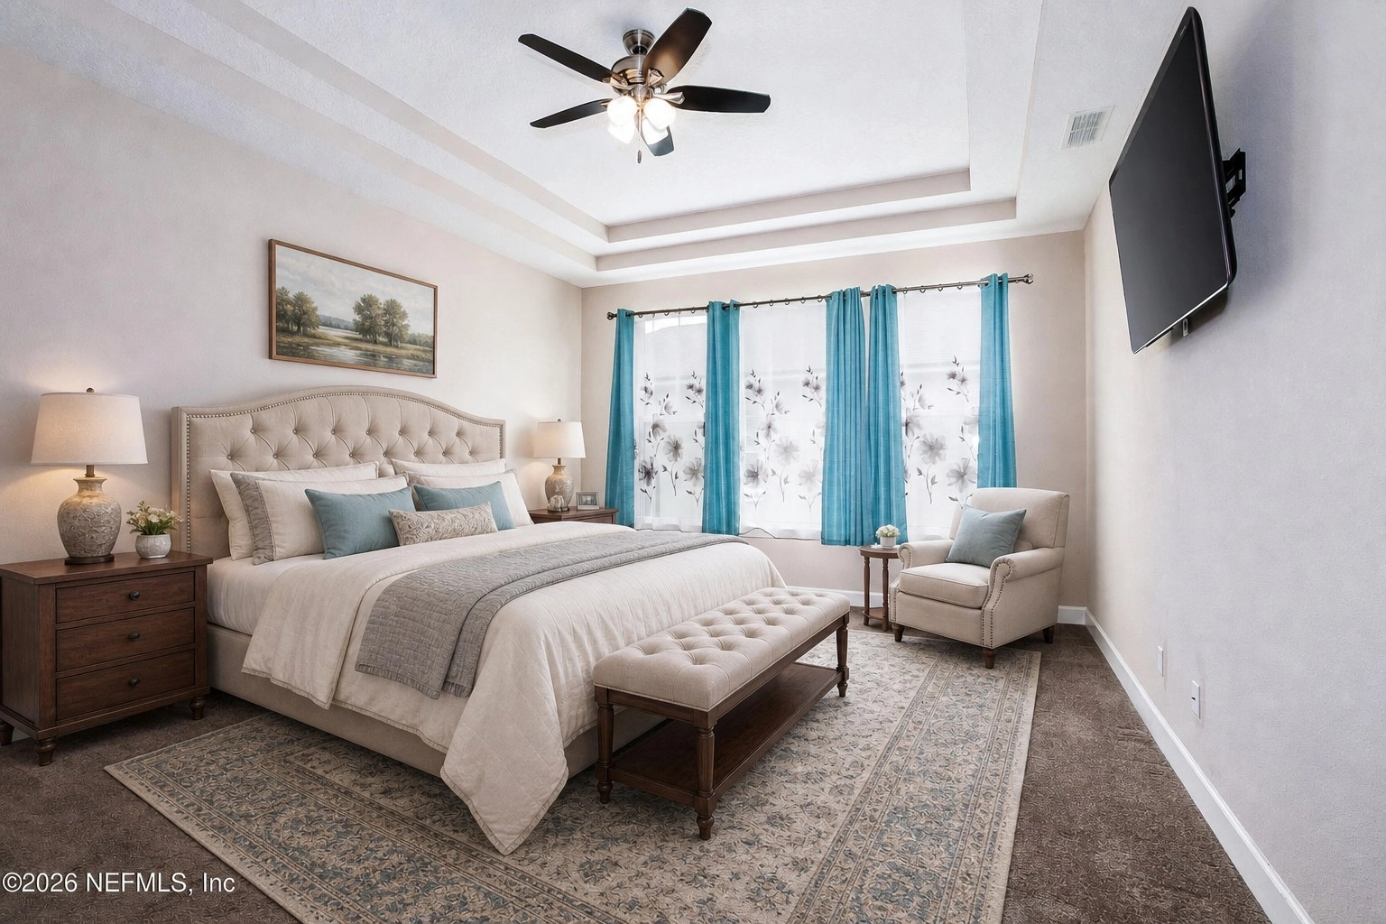 Virtually stagedPrimary suite · extended room depth
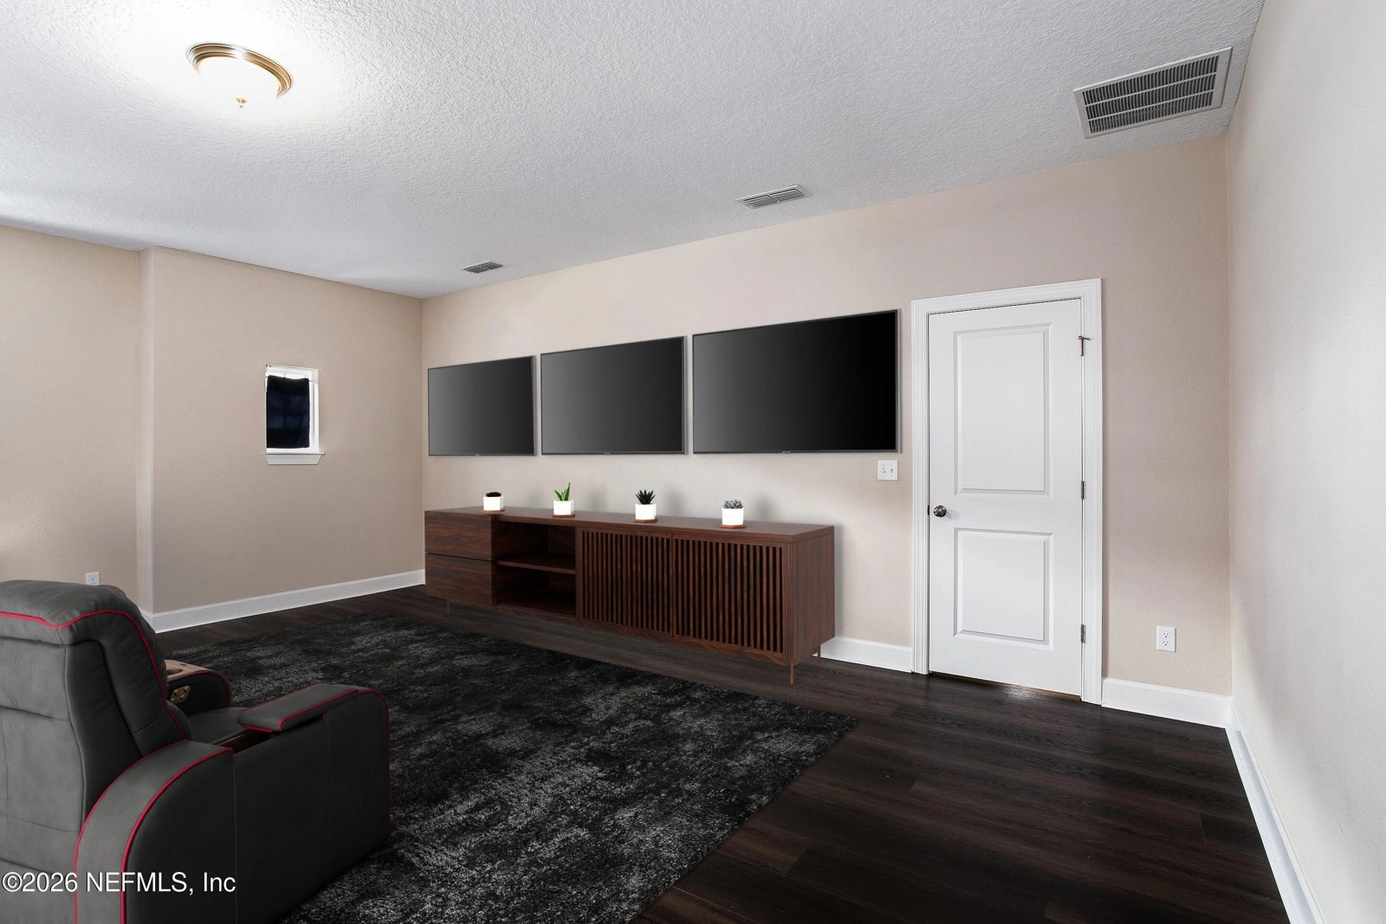
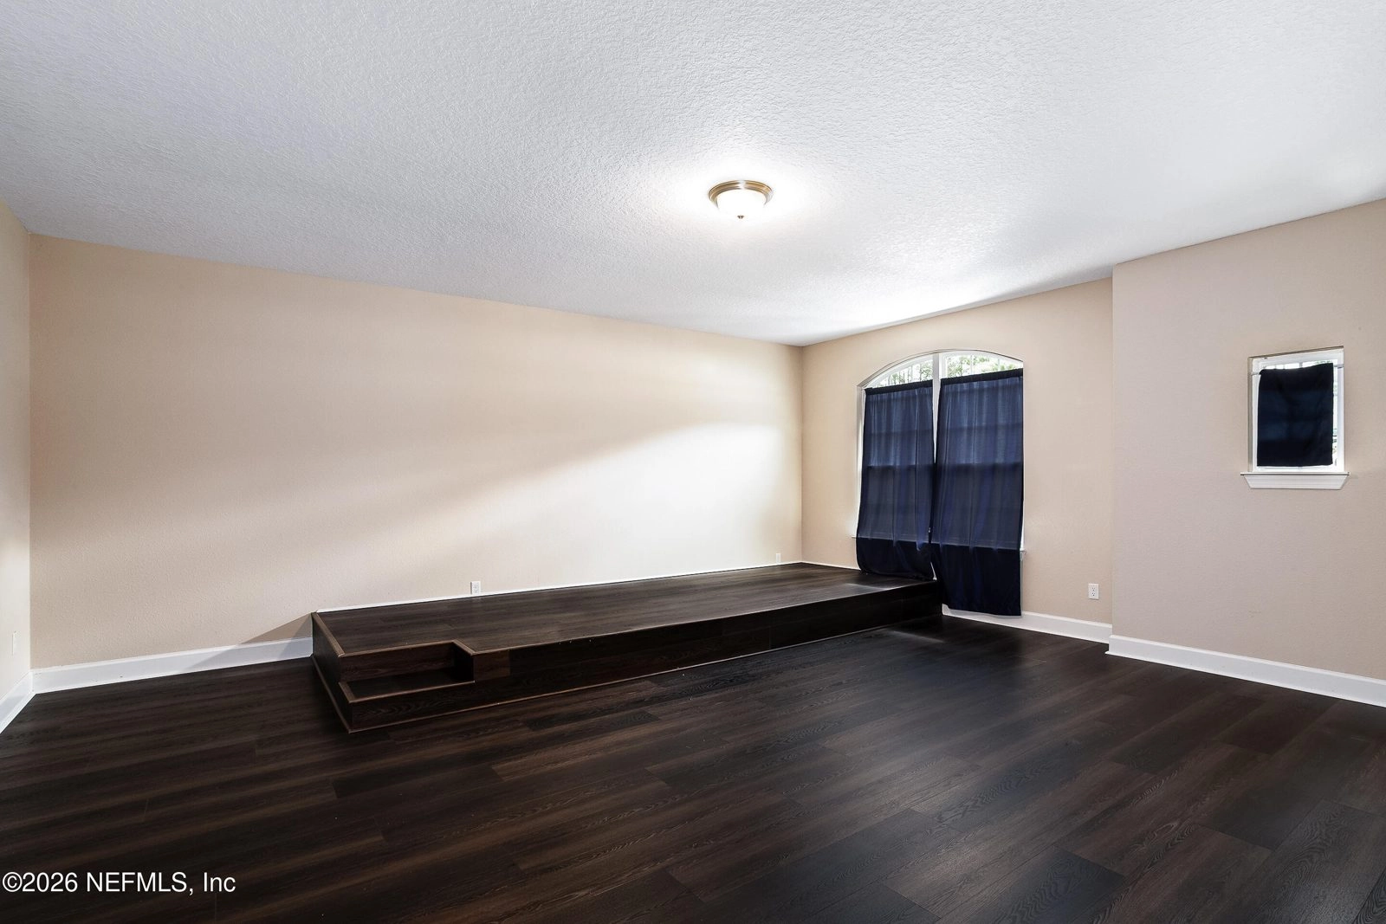
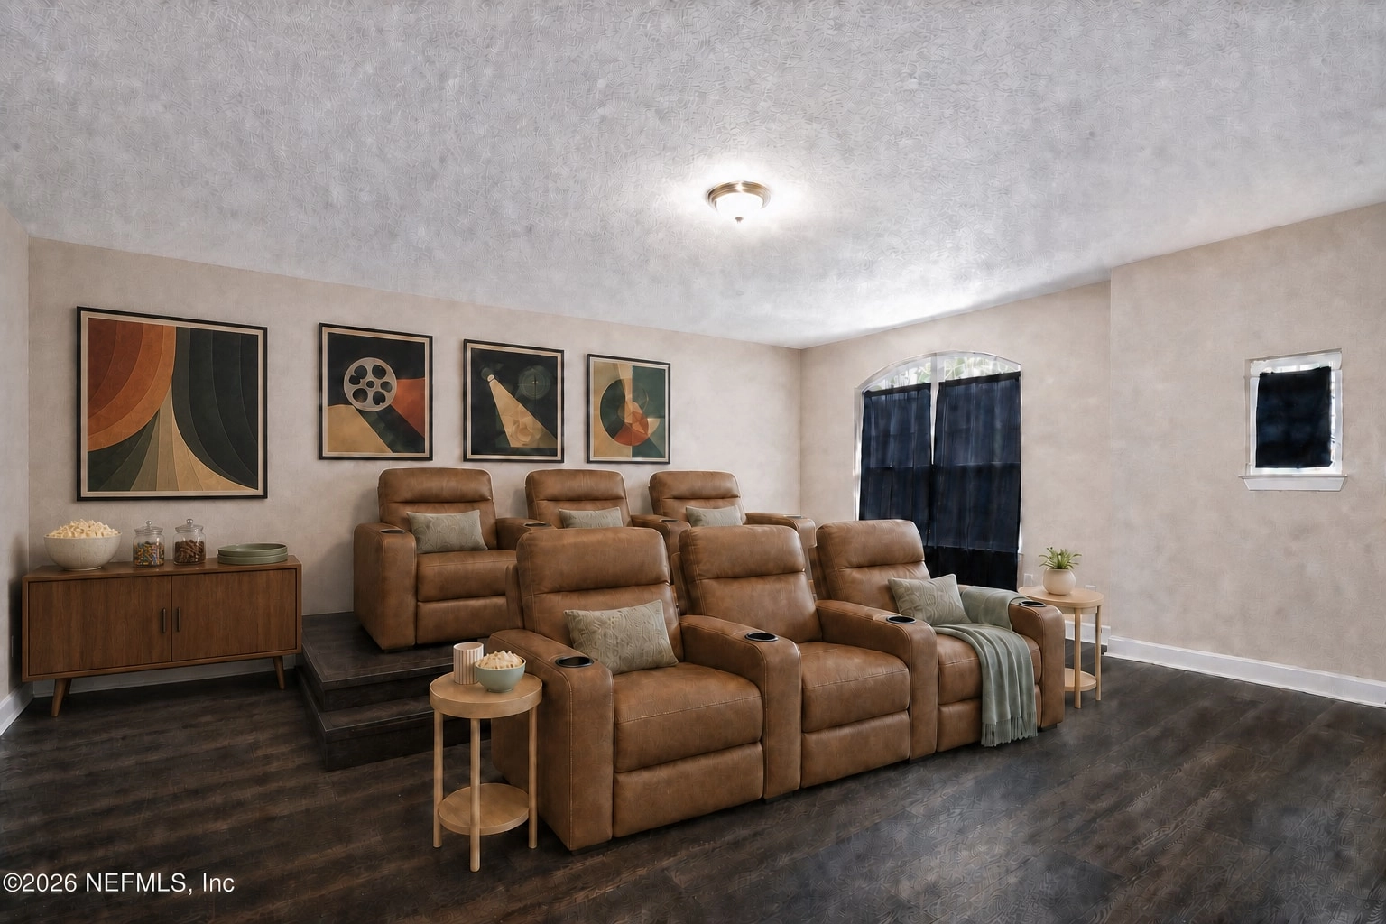 Virtually stagedTwo-tier media room · three TV connections
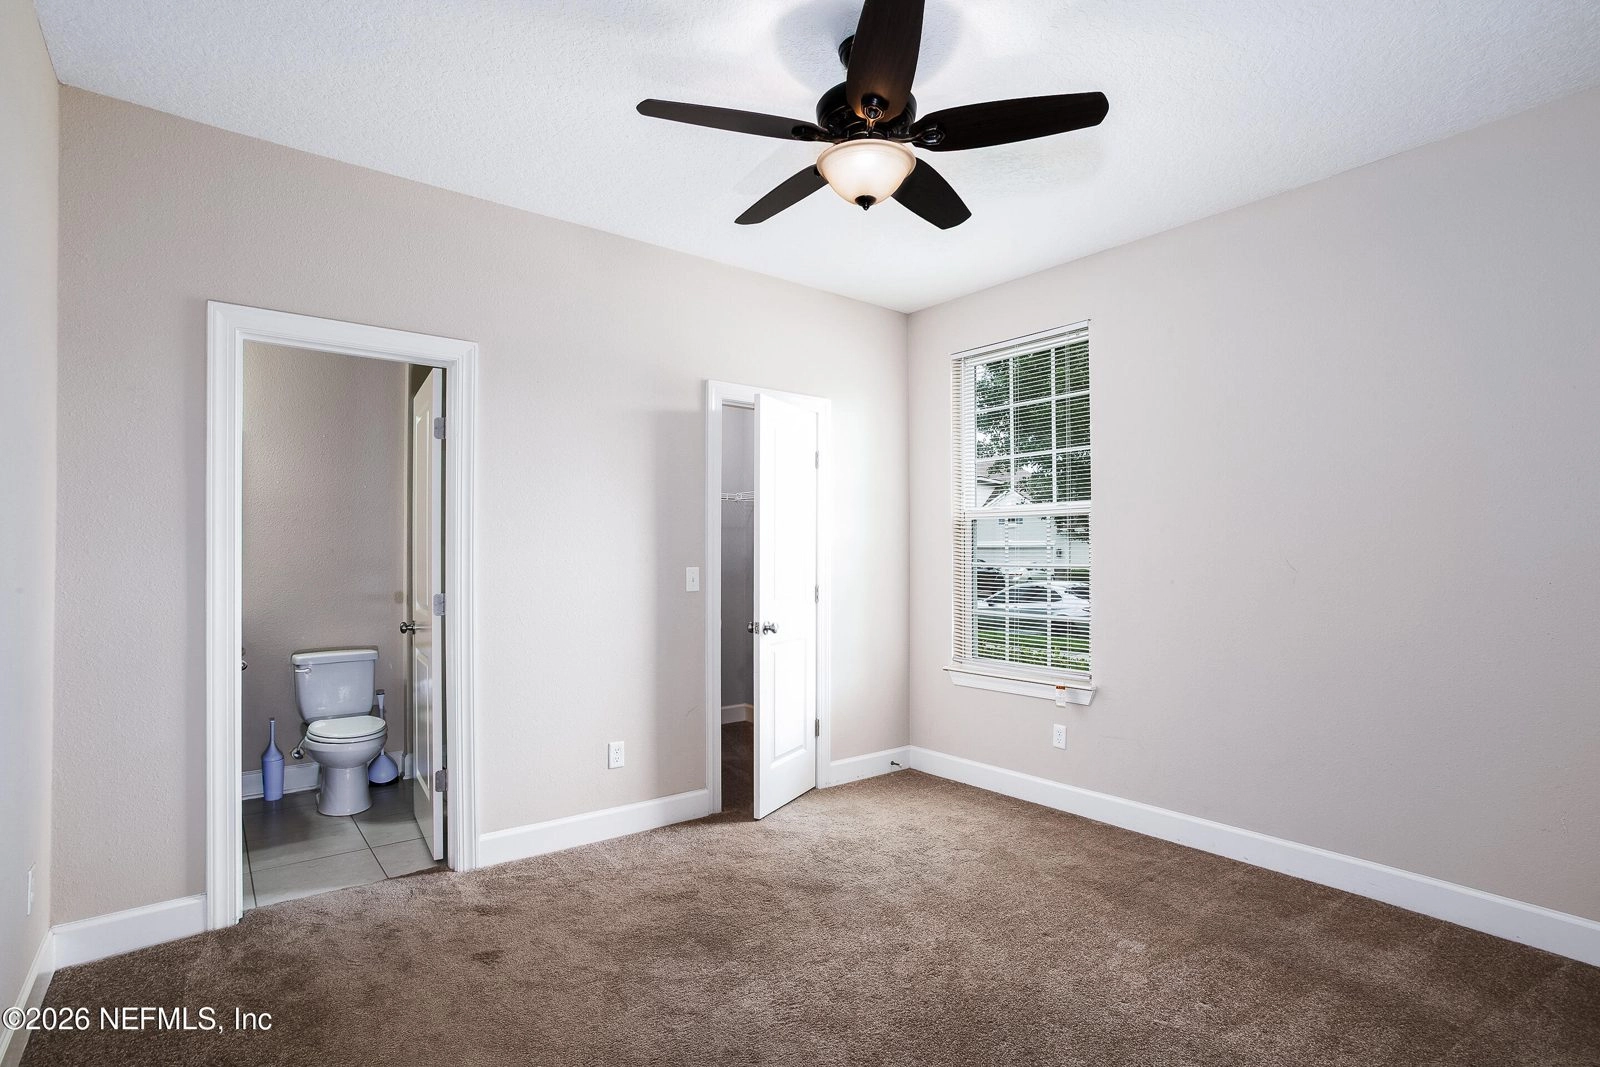
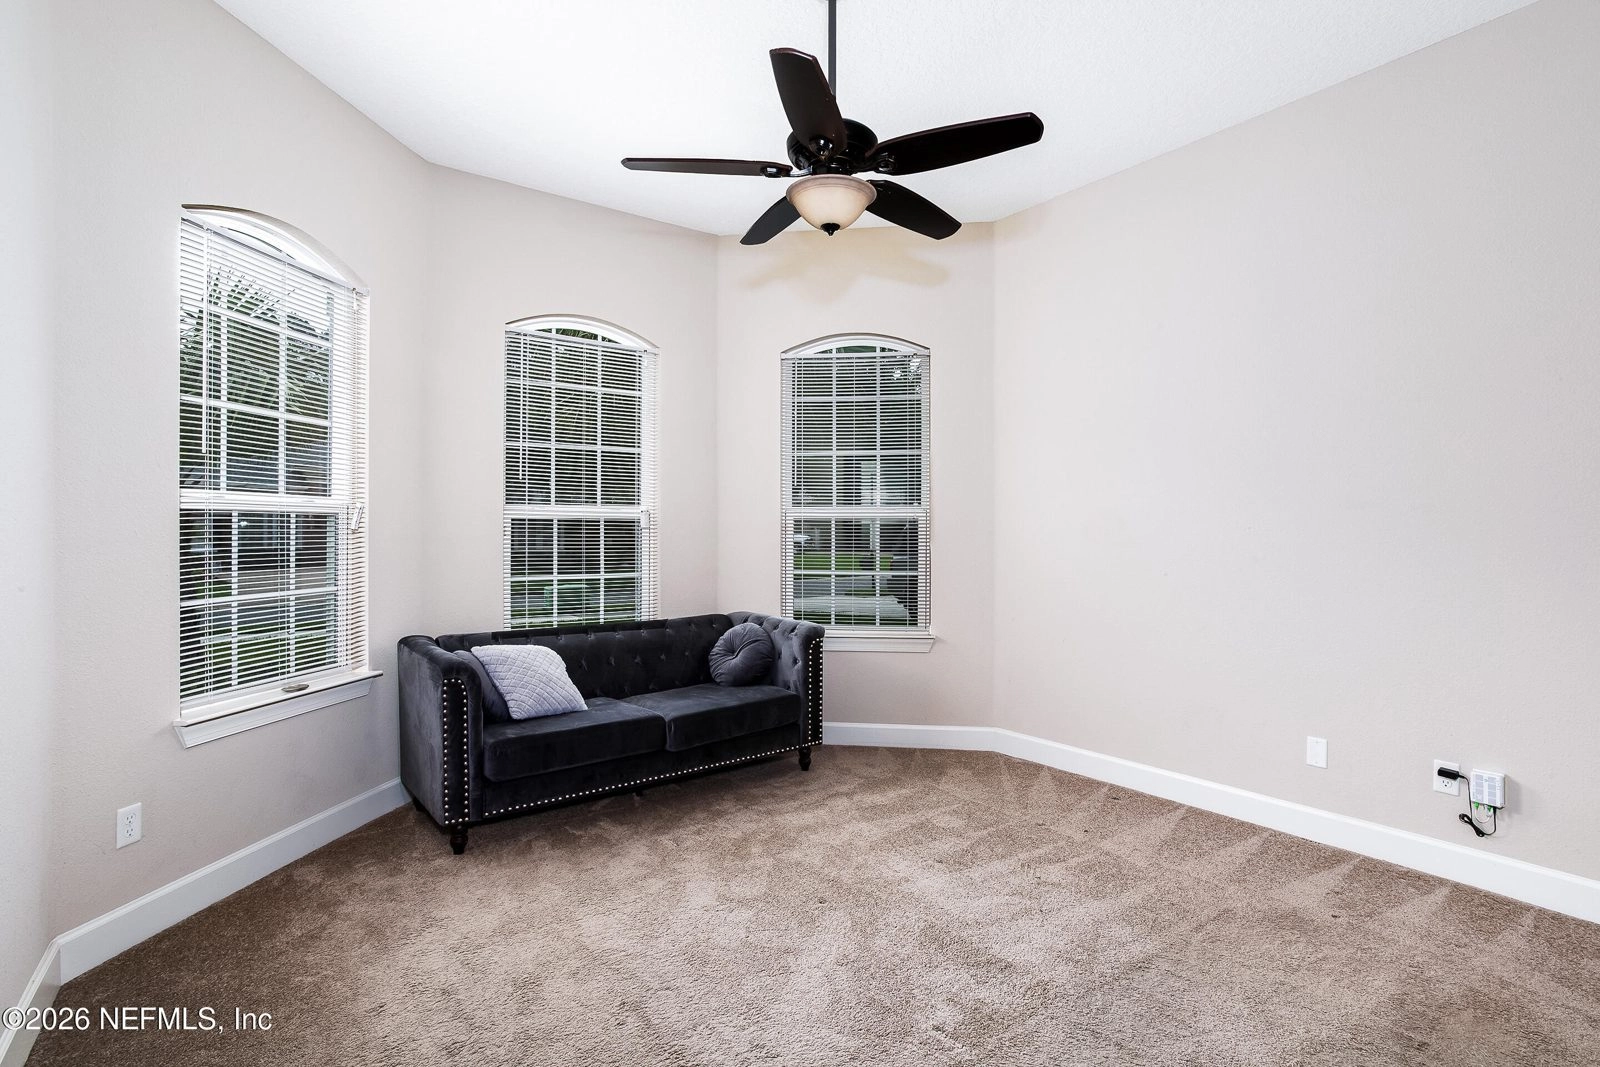
The four bedrooms occupy separate parts of the one-level floor plan. Three have private full bathrooms, and the fourth has a full bathroom nearby. It is a layout that can accommodate different schedules, overnight guests, working from home and everyday privacy without separating everyone onto different floors.
Instead of grouping all four bedrooms along one hallway, the plan places them in distinct areas of the home. Three function as private en-suites, giving family members or guests more independence.
The kitchen, living room and breakfast nook come together around the large island. It creates one generous place for cooking, meals and conversation while the bedrooms remain removed from the busiest part of the home.
At approximately 19 by 22 feet, the two-tier media room has enough space for a true theater or multi-screen setup. A separate office or flex room and formal dining room provide additional options for working, hobbies, entertaining or adapting the home as your needs change.
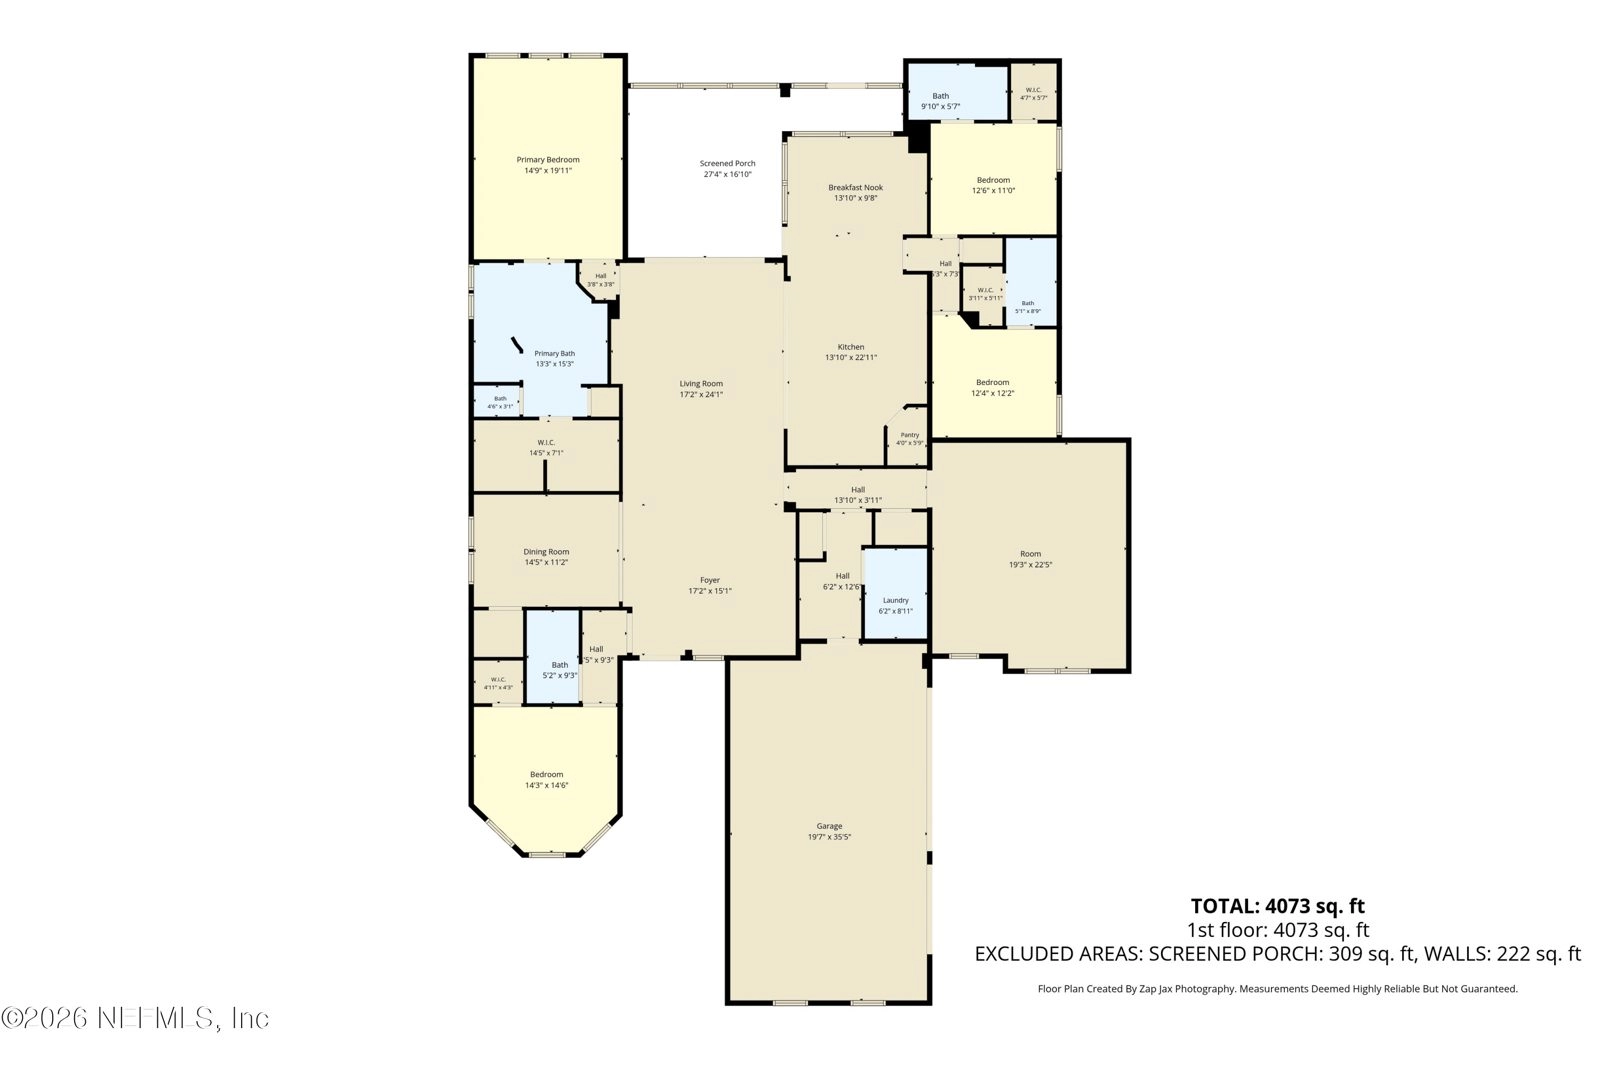
Plan by Zap Jax Photography via NEFMLS. Measurements deemed reliable but not guaranteed; verify any dimension material to your decision.
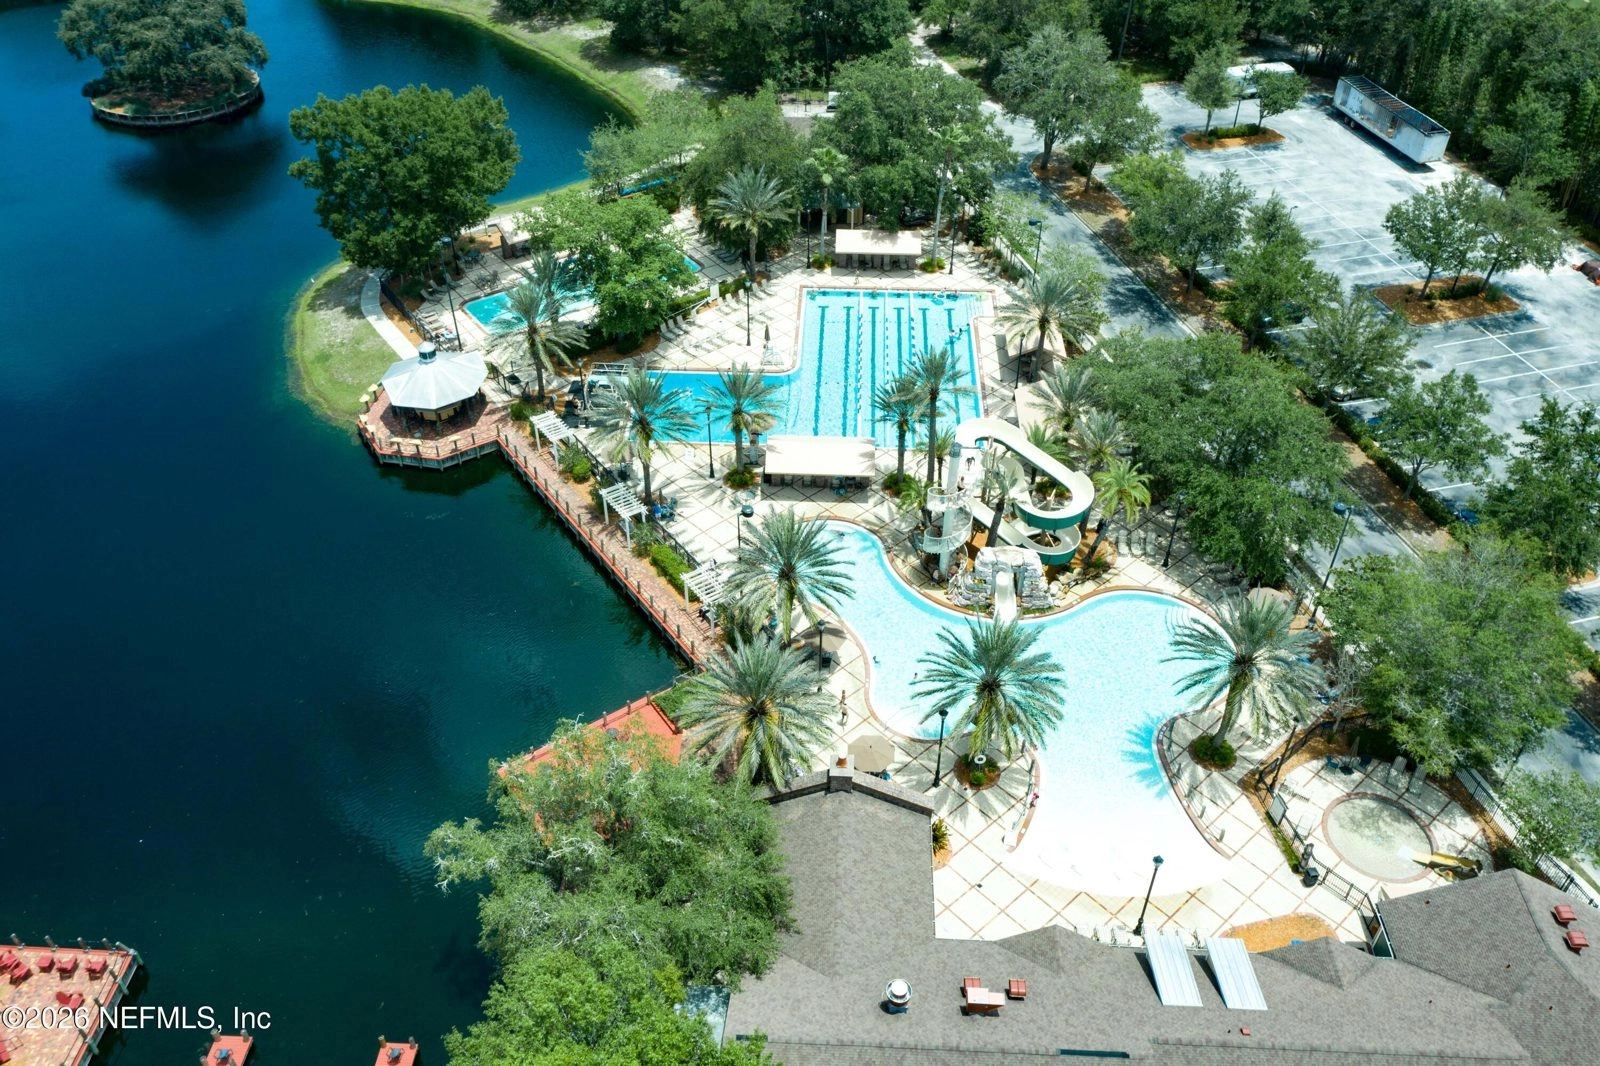
Eagle Landing gives you places to play, exercise, unwind and meet friends without having to build or maintain all of those spaces at home.
Fit in a round, spend time on the practice facilities or schedule a lesson within Eagle Landing.
Swim, work out or meet someone for a game without another drive across town.
Walk the trails, visit the parks or give the dog a place to run.
Enjoy clubhouse dining, community events and time around the Village Green.
At $579,000, 4411 Vista Point Lane is offered at approximately $171 per heated-and-cooled square foot. As of July 20, 2026, active Eagle Landing listings averaged approximately $193 per square foot.
Here, that price includes 3,391 square feet of one-level living, four full bathrooms, three private en-suites, a two-tier media room, flexible office space, a screened lanai and an extra-deep three-car garage.
Price per square foot is only one point of comparison. Condition, updates, lot characteristics and location within the community also affect value.
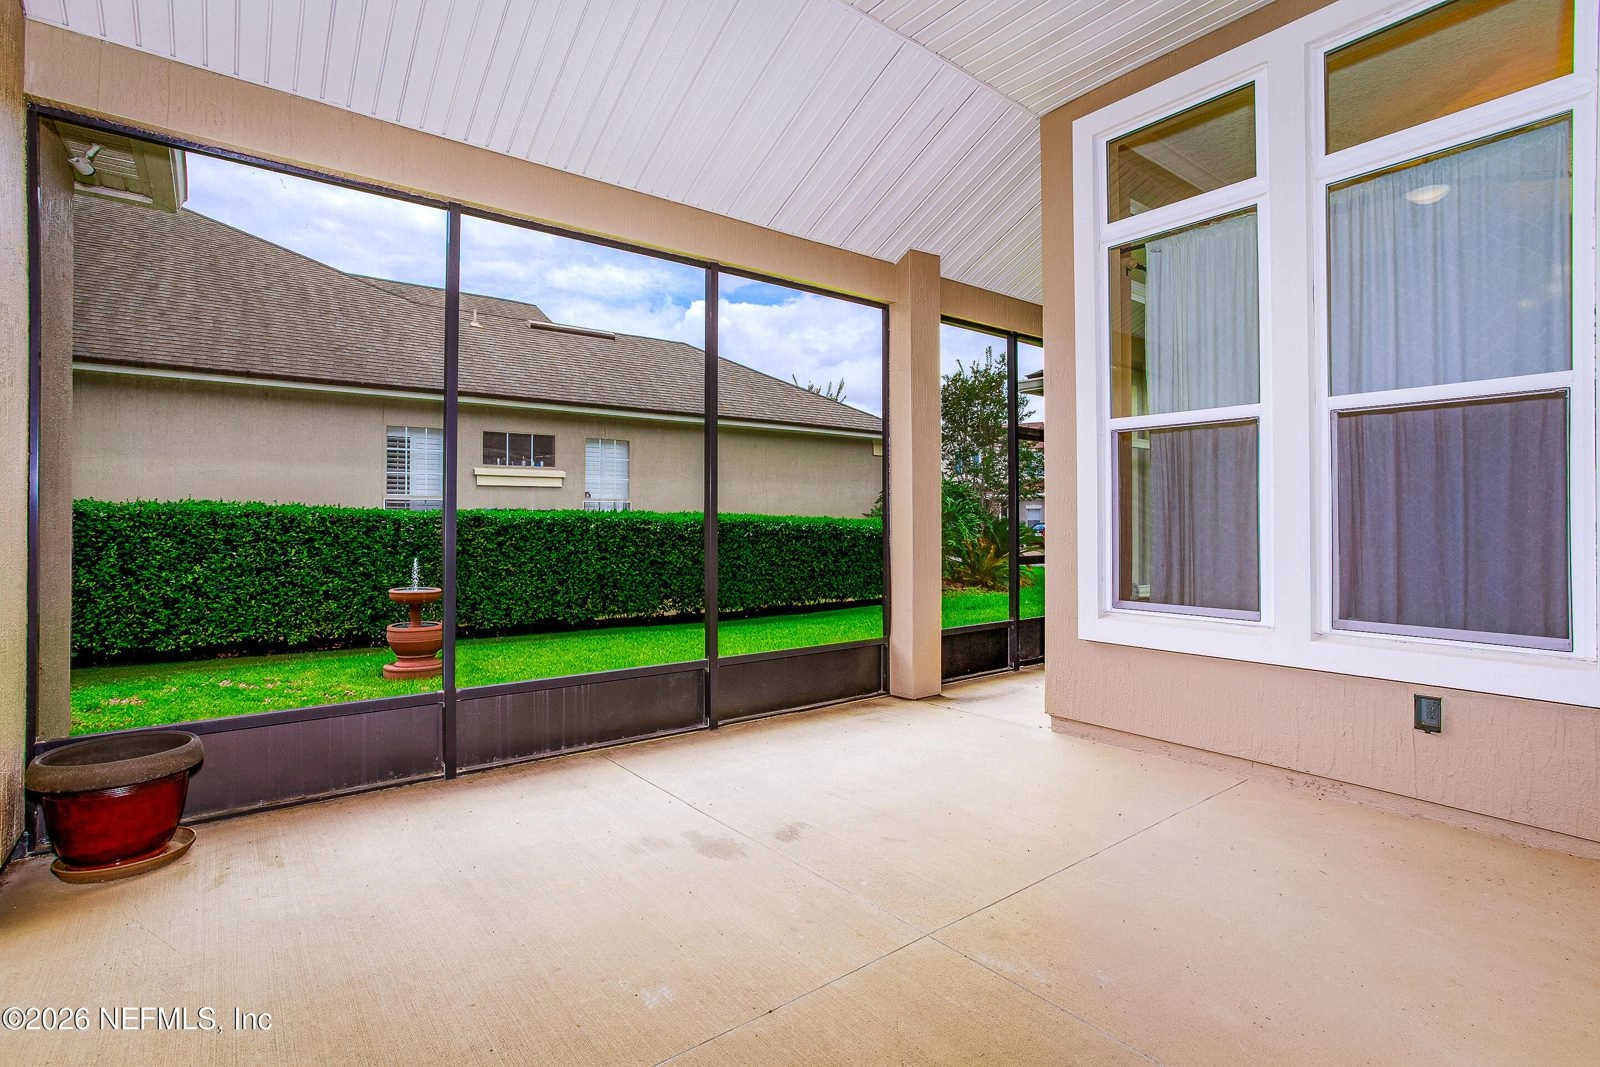
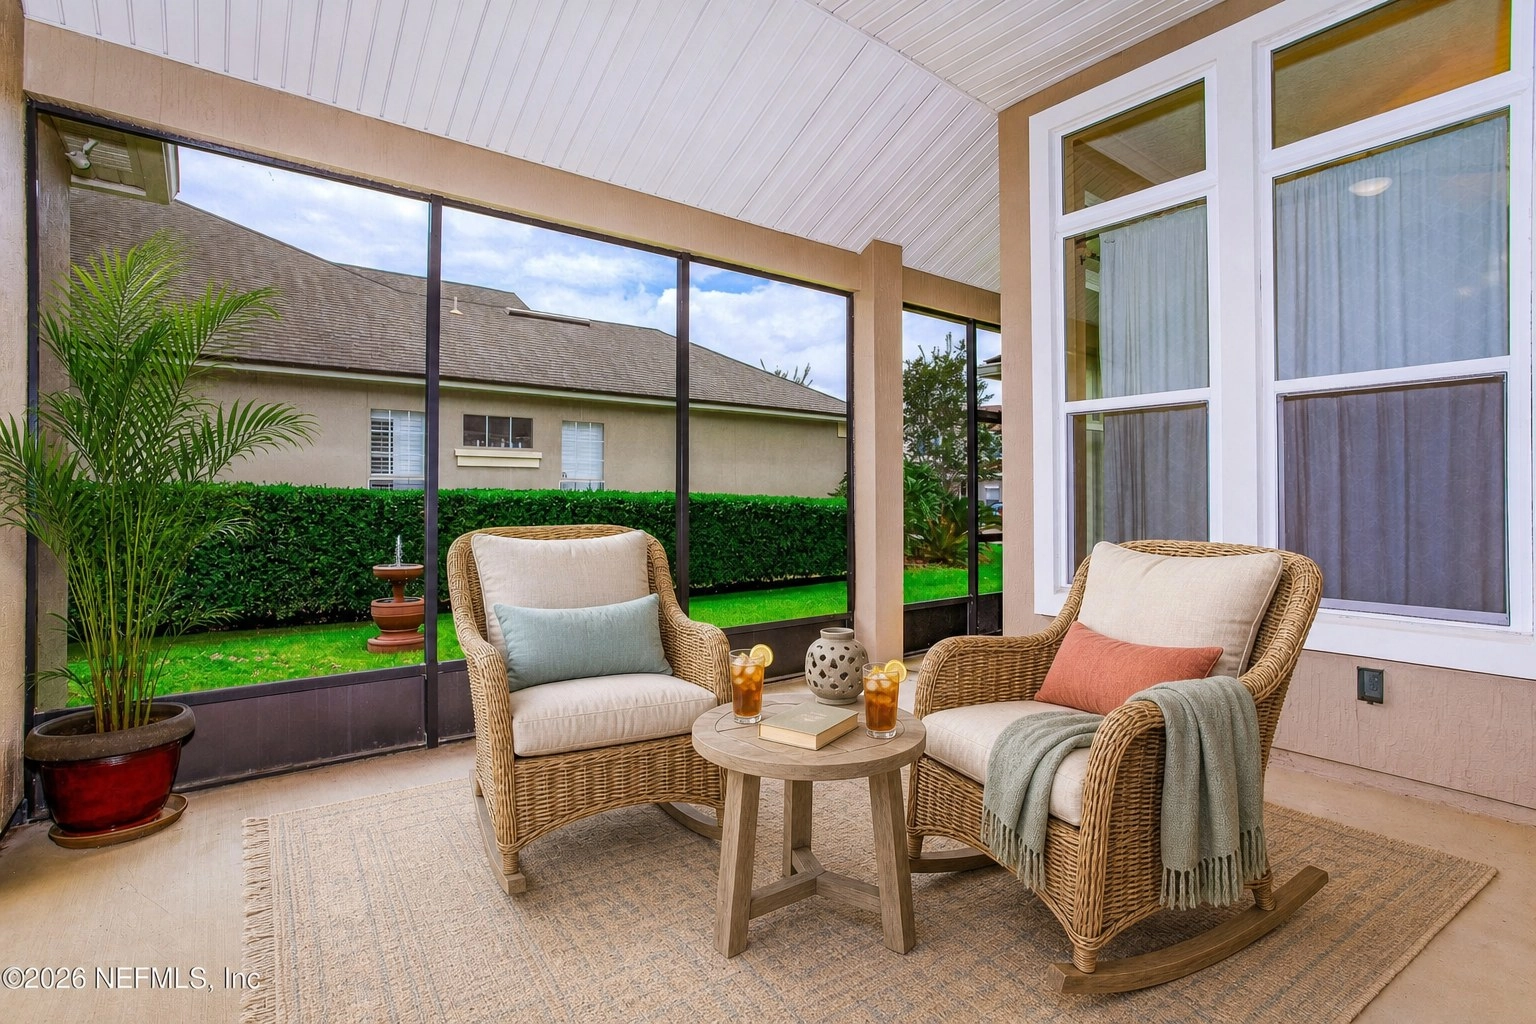 Virtually staged · actual patio
The 0.31-acre corner property includes 3,391 square feet of one-level living, a 309-square-foot screened lanai and an extra-deep three-car garage. That leaves a more compact backyard than some buyers may want, but it may be a good fit for someone who prefers more room inside and less lawn to maintain.
Reach out to Home904 for the current property records, association documents and available fee information. Where two sources show different amounts—or where the final figure depends on the buyer, estoppel or closing date—we will explain the difference and provide the most current information available.
The property is mapped outside FEMA's Special Flood Hazard Area. The buyer's insurance carrier and lender will determine any coverage requirements.
Source: FEMA National Flood Hazard Layer · Checked July 14, 2026The association's 2026 notice shows an annual assessment of $55. The MLS record shows $50. Home904 can provide both records, and the final amount will be established through the current association and closing documents.
The community development district assessment appears on the property's annual tax bill. Home904 can provide the current parcel record showing the assessment attached to this property.
The current tax record is available. A buyer's future bill may change based on the purchase price, homestead status and applicable exemptions. Home904 can provide the current parcel information and a preliminary estimate using Clay County's current millage rates.
Current district records point to Discovery Oaks Elementary, Oakleaf Junior High and Oakleaf High. School assignments can change and should be confirmed directly through the Clay County district locator.
The MLS reports a $500 one-time secondary-association or initiation fee. Eagle Landing's 2026 fee schedule lists Social Pass initiation charges ranging from $400 to $600, plus a separate recurring Social Pass charge. The current estoppel will establish the exact initiation charge, recurring fee, responsible payer and amount due at closing.
Sources: MLS #2148828 and South Village 2026 fee scheduleThe four bedrooms occupy separate parts of the one-level floor plan instead of sharing one bedroom hallway. Three have private full bathrooms, and the fourth has a full bathroom nearby.
That gives family members and overnight guests more privacy while keeping the main living spaces at the center of the home.
The property includes the resident recreation access assigned through the community's Social Pass. Golf participation is separate.
Home904 can provide the current association, CDD, Social Pass, initiation-fee and optional golf information available for the property.
The three-car garage was extended with an extra-long-bed pickup in mind. The floor plan shows approximately 19 feet 7 inches by 35 feet 5 inches.
Because vehicle dimensions and storage arrangements differ, the best answer is to bring the truck—or its exact measurements—to the private tour and check the fit.
This is a dedicated room measuring approximately 19 feet 3 inches by 22 feet 5 inches, not an open loft or spare bedroom.
Its raised second level can support tiered theater seating, while connections for three televisions allow for a multi-screen sports, gaming or entertainment setup.
The surrounding Oakleaf area includes grocery stores, restaurants, retail and everyday services, with access toward the First Coast Expressway.
Home904 can provide address-specific drive times to the destinations you care about before your private visit.
A private visit will show you how the bedroom separation, central living area, media room, screened lanai, outdoor space and extended garage work in person.
Home904 can also provide the current loan-assumption figures, property records, association documents and available amenity information so you can evaluate the home with more than photographs and listing remarks.