Description of 653 Treehouse Cir, St Augustine, FL 32095
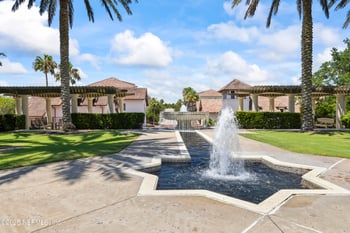
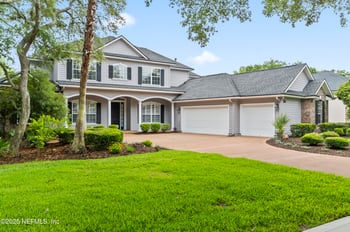
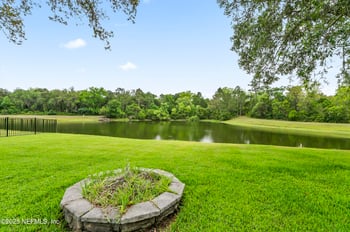
Listing details for 653 Treehouse Cir, St Augustine, FL 32095 : Rare opportunity to live on Treehouse Circle where the trees are large & shady. It's so peaceful that you will see deer out back. This 3353 square foot home sits on .54 acres with 130+ feet of lake frontage overlooking preserve. This John Kenny custom home features 4 Bedrooms with ensuites, plus powder room; Formal Dining & Flex/Formal Living rooms have hardwood floors; large Family Room with huge arched windows overlooking patio to beautiful lake. The Social Kitchen with breakfast bar; Main suite, plus two secondary bedrooms, powder room & laundry room are downstairs. Upstairs has large Bonus Room, plus smaller Flex Room & 4th Bedroom with attached full bath. The 3-car garage is courtyard entry for cars or golf carts. Located in Palencia - a 2200-acre master planned community with golf club, tennis, pickle ball, gym, 3 community pools, 20+ miles biking & hiking trails, community boardwalk to intracoastal and numerous parks for active & passive use. See supplement for more details " Solid wood double entryway doors with designer semi-circular windows
" Entrance Foyer with hardwood floor
" Formal Dining Room with crown molding, Roman columns, niche, picture window with plantation shutters, hardwood floor & wainscotting
" Formal Living Room with hardwood floor, shiplap feature wall, French doors to lanai
" Family Room with floor-to-ceiling triple Palladium picture windows, ceramic tile floor, custom built-in bookcases & cabinets, natural gas shiplap-wrapped fireplace with mantle, French doors to lanai, spotlights, plant shelves, surround sound speakers
" Dining Nook with floor-to-ceiling bay window, wall niche with upward & downward feature lighting
" Generous Kitchen with crown molding, quartz countertops, custom ceramic tile backsplash, shiplap wrapped vent hood, wall microwave, wall oven, natural gas cooktop, undercabinet lighting, enormous walk-in pantry extending under the stairs, ceramic tile floor, garbage disposal
" Main Suite with tray ceiling & crown molding, transom window & French doors with Plantation shutters, Roman columns, flex space, triple floor-to-ceiling bay window, dual walk-in closets, Ensuite bath with dual vanities, frosted window, Jacuzzi whirlpool tub, private water closet, eyebrow window, glass block walk-in shower
" 3 Secondary Bedrooms with ensuites
" Powder room with built-in shelves and beadboard
" Laundry room with designer floor tile, upper & lower cabinets, sink, backsplash, front loading washer & dryer machines on pedestal with counter
" Roof: 3 years old
" HVAC: 2 units - downstairs has natural gas heat, upstairs has heat pump
" Hot Water Heater - natural gas
" 3 Car courtyard entry garage 36' x 21'
" Water Softener, security system, sprinkler system, irrigation well
" Golf cart - negotiable





 IDX information is provided exclusively for personal, non-commercial use, and may not be used for any purpose other than to identify prospective properties consumers may be interested in purchasing. Data is deemed reliable but is not guaranteed accurate by realMLS.
 Stellar MLS #MFRFC301899