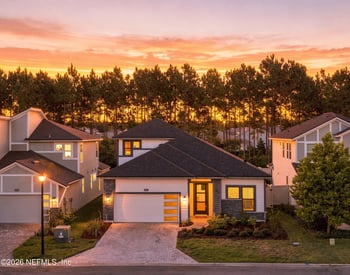
Description of 10931 Aventura Dr, Jacksonville, FL 32256
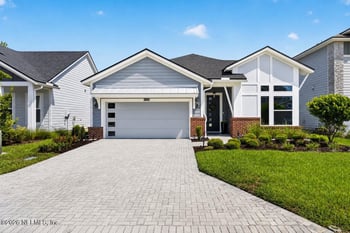
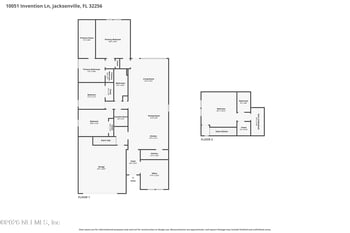
Listing details for 10931 Aventura Dr, Jacksonville, FL 32256 : WELCOME HOME! Fall in love with this immaculately maintained 4 bedroom/3 bath home centrally located in popular eTown's gated community of Marconi. This desirable 2,400 sq. ft., ''Aiden'' floorplan built by ICI has the perfect balance of open design and separate spaces. Soaring 12 ft ceilings, tile wood look floors and transom windows frame the large family and dining room combination. Also included is the open gourmet kitchen with stainless-steel GE appliances, gas cooktop with hood vented to the outside, wall oven and microwave, and a French door refrigerator. Upgraded cabinets with crown molding, extra-large pantry, granite counter tops and a center island for gathering and entertaining. The extra-large (20x20) screened-in lanai is sure to please as an outdoor room – watch TV, set.. up a dining area, a bar or anything else you desire. There is gas and water plumbing ready for you to install a summer kitchen! The 3-panel glass pocket doors (totalling 12 feet) stack fully out of the way permitting the perfect flow for entertaining! Enjoy the separate flex space suitable for a dining room, home office, home school room, yoga Zen room, workout space, or a hobby/crafting/sewing room. The large Primary Suite is conveniently placed at the rear of the home providing a lovely sleep haven. Feng Shui is perfect with the primary bedroom located in love corner of the home. Features include, 3 large windows covered with plantation shutters, 10-foot ceiling, with an additional one-foot trey ceiling as a special touch. Bathroom offers separate water closet, oversized walk-in shower with special head and a wand, ceramic tile floors, a tall upgraded vanity with two sinks and a closet large enough to share. Bedroom #2 is en-suite perfect for guests, a teenager, or an in-law. Bedrooms 3 and 4 are located at the front of the home with a hall bathroom in between. An in-law suite could easily be designed by adding a barn door to this area for privacy and let Mom have all 3 rooms for a den, bathroom and bedroom. The laundry room is located mid-way through the home convenient for all residents. Highlights include the like new washer & dryer that convey, a custom utility sink and a closet to hide cleaning supplies, vacuum, etc... Tandem 3 car garage, has epoxy floors that show off your car. You will also find storage system overhead, a tankless, gas water heater, and a whole house water softener and water filtration system. From the Reme Halo whole house air purifying system to the paver drive and walk way, to the ability to sit on your front porch and visit with neighbors, to the fully fenced back yard, this move-in-ready home has every detail needed for today's lifestyle! Only 1.5 years young, still under builder's warranty. Termite Bond. Ring Doorbell and Habitat security system with cameras. Meet new neighbors at ReCharge community center, large work out room, rooftop deck for socializing and hanging out, in-ground pool, dog run, Tot Lot, charging stations for your Electric car! It will be hard to leave your house to go to work, unless of course you work from home!






 IDX information is provided exclusively for personal, non-commercial use, and may not be used for any purpose other than to identify prospective properties consumers may be interested in purchasing. Data is deemed reliable but is not guaranteed accurate by realMLS.