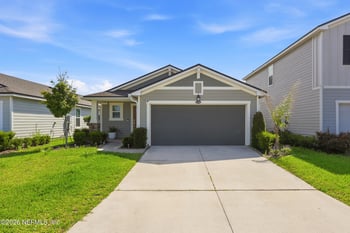
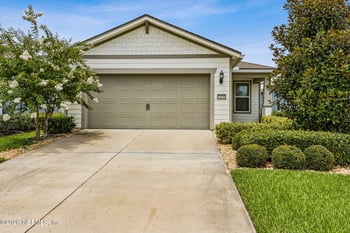
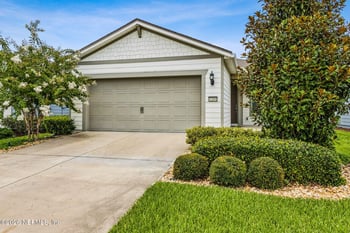
Description of 11042 Castlemain Cir E, Jacksonville, FL 32256
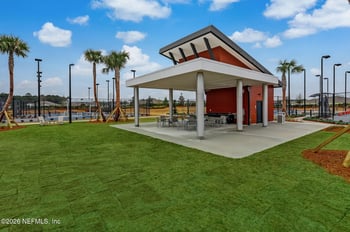
Listing details for 11042 Castlemain Cir E, Jacksonville, FL 32256 : 1-Year Home Warranty Included! Welcome to luxury living at the beautiful, gated community of Oxford Chase. This meticulously maintained end-unit townhome has been recently outfitted with energy efficient windows and is ready for its new owner! Upon entering the home, you'll immediately notice the soaring high ceilings, plus the wainscoting in the foyer & entry hall leading to a large open concept living area. Next, you'll spy exquisite crown molding & the magnificent water view of the backyard and fountain through the wall of sliding glass doors which lead onto the screened-in porch. What a great setting for entertaining with friends or relaxing with nature! You will also appreciate the cozy fireplace, featuring remote control electric logs & a large mantel for decorating. . Through the elegant glass paneled French doors to the right of the grand foyer is a private study or flex space that can be utilized as a 4th bedroom. In addition to the spacious dining room, there's an eat-in kitchen with pantry, stunning 42-inch high wood cabinets, upgraded hardware and gooseneck faucet, custom tile backsplash, and a stainless appliance package featuring Bosch dishwasher and LG French Door refrigerator! Plus, there's a breakfast bar for additional seating. Check out the 2-car garage, with epoxy floors, newer garage door openers, insulated garage doors, overhead shelving and ample room for storage. Come back inside to see the stylish powder room with an upgraded vanity and the coat/utility closet to round out the 1st floor. All bedrooms are upstairs and feature plenty of natural light. The oversized Primary bedroom has a tray ceiling and easily accommodates a king-sized bed. The en-suite bathroom features tasteful French doors, double-vanity cabinetry and sinks, a walk-in shower stall, large soaking tub, separate water closet, and a huge walk-in closet. Next-door to the Primary suite is a guest bedroom and a hallway laundry room...washer & dryer included! The 3rd bedroom is down the hall, plus, there's an additional full bathroom. Don't forget to visit the amenities center, featuring the clubhouse, outside covered dining area, fitness center, and a resort style pool! Oxford Chase is a centrally located, sought-after gated community, convenient to St. Johns Town Center, Ikea, JTB, I-295, Mayo Clinic, and the beaches.
***Features and Upgrades***
" All New Energy Efficient Windows 2022
" Covered Back Porch Re-Screened
" Upgraded Screened Porch Tile Flooring
" Screened Porch Roll Down Shades
" Stainless Appliances: French Door Refrigerator, Bosch Dishwasher, Whirlpool Range 2023
" Kitchen Custom Tile Backsplash & Under Cabinet Lighting
" Updated Powder Room Cabinetry and Sink
" 2-Car Garage with Overhead Storage & Epoxy Floors
" New Garage Door Openers 2020
" Insulated Garage Doors
" Water Softener
" Arlo Exterior Cameras
" SimpliSafe Security System
" Custom Hunter-Douglas Remote Control Foyer Shade
" Beautiful Fireplace with Mantel and Remote Controlled Electric Log Insert
" 8-10 ft Ceilings, Tray Ceilings, Vaulted Ceilings & Crown Molding
" Front Entry Storm Door
" Landscape Lighting, Exterior Light Sensor, Motion Floodlight
" Breathtaking Water and Fountain View!
" Lawn Maintenance Included!
" Luxury Gated Community!
" 1-Year Home Warranty Included!





 IDX information is provided exclusively for personal, non-commercial use, and may not be used for any purpose other than to identify prospective properties consumers may be interested in purchasing. Data is deemed reliable but is not guaranteed accurate by realMLS.