Back to Search
11046 Castlemain Cir E, Jacksonville, FL 32256
Sold for $429,999
11046 Castlemain Cir E, Jacksonville, FL 32256
Sold for $429,999
11046 Castlemain Cir E, Jacksonville, FL 32256

11046 Castlemain Cir E Jacksonville, FL 32256

$429,999

CLOSED
Beds
3
Baths
3
Sqft
2,023
Year
2004
Close Date
Apr 21, 2023
Property Type
Residential
Sub Type
Townhouse
Per Square Foot
$213
Date Listed
Mar 31, 2023

Description of 11046 Castlemain Cir E, Jacksonville, FL 32256

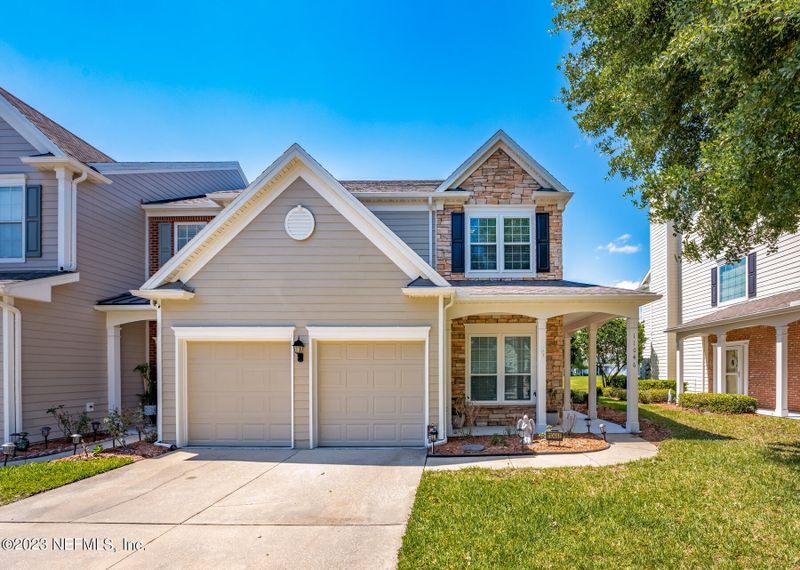
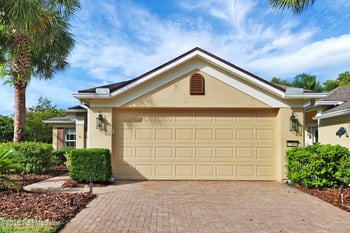
Listing details for 11046 Castlemain Cir E, Jacksonville, FL 32256 : Highest and Best due 4/2/23 @ 8:00. Welcome Home to your updated and well maintained sought after end unit townhome. Stunning NEW chandeliers in foyer and dining area. NO CARPET in home, as there is ceramic tile throughout the first floor with the exception of the office which has LVP. Upstairs we have hard wood flooring in all bedrooms. The First floor is an open concept floorplan with crown molding. The living room has a remote controlled electric fireplace with mantle to enjoy a cozy evening. Newer glass sliding doors open to a screened lanai that overlooks the serene pond. There is also a powder room and coat closet on 1st floor. Not only is there a dining room area, but also an eat in kitchen area. Beautiful updated luxury, stainless steel appliances in the kitchen. Additional built in cabinets and counter tops have been added to give extra storage space. The extensive primary bedroom upstairs has a tray ceiling, large walk in closet, the bathroom has dual vanity sinks, garden bathtub and separate glass surround shower. The laundry room, a bathroom and 2 additional bedrooms conclude the upstairs living areas. The 2 car garage has an epoxy coating on floor, built in shelving, newer water heater and water softener. Check out the amenity center, clubhouse, outside dining area, fitness center, and pool! Oxford Chase is a gated community, centrally located to access, I95, I-295, St. Johns Town Center, Hospitals and the the Atlantic Coast beaches. Property Features & Upgrades 2-Car Garage *Epoxy Garage Floors *Overhead Storage Systems and Appliance Features *New Hot Water Heater in 2021 *Dual Zone HVAC System *New Windows Entire Home in 2020 *New Sliding Glass Doors in 2021 *Water Softener *Whole House Surge Protector *Arlo Wireless Exterior Security Cameras *Family Room Pre-Wired for Surround Sound Speakers *Upgraded Comfort-Height Toilets in all Bathrooms *Kitchen Sink Undermount Water Filtration System *Luxury Stainless Appliance package in Kitchen, including Bosch Low-Decibel Dishwasher and KitchenAid Double-Oven Range with Induction Cooktop Additional Upgrades *Freshly painted interior *Upgraded lights throughout *Wood shelving added in laundry area *Electrical outlets installed for TV's, no wiring visible * Hardwood Flooring throughout Entire 2nd floor, Including Grand Staircase *Luxury Vinyl Plank Flooring & Ceramic Tile throughout 1st Floor and NO CARPET! *Entire Wall of Additional, Upgraded Cabinets in Kitchen *Custom Kitchen Cabinet Inserts, Featuring Pull-Out Shelving *Upgraded Vanity w/Cabinetry in First Floor Powder Room *Wall of Built-In Cabinets & Desk in First Floor Study *Large Walk-In Closet with Motion Lighting in Owner's suite *Walk-out Screened-In Porch with Serene Lake and Fountain setting *Screened-In Porch includes Sun Shade System and Tiled Floors *Luxurious Honeycomb Blinds on Sliding Glass Doors *Combination Glass & Screened Storm Door at Front Entry *Keyless Entry *Gated Community *Community Clubhouse *Community Pool with Covered Dining/Seating Area *Community Fitness Center
Listing Updated : 04-16-2026 at 5:46 PM EDT
IDX information is provided exclusively for personal, non-commercial use, and may not be used for any purpose other than to identify prospective properties consumers may be interested in purchasing. Data is deemed reliable but is not guaranteed accurate by realMLS.
Listing Provided By

DANA HANCOCK, RE/MAX SPECIALISTS

Properties displayed may be listed or sold by various participants in the MLS

Source

realMLS, MLS#: 1219868

Is this your home?

Claim it to unlock a private owner dashboard, track your equity, and get a free monthly value report.

Comments
Is this your home?

Claim it to unlock a private owner dashboard, track your equity, and get a free monthly value report.

Property History

DateEventPrice
4/21/2023
Sold
$429,999
$213/sqft
Source:realMLS #1219868
3/31/2023
Listed for sale
—
Source:realMLS #1219868
11/14/2022
Sold
$388,500
$192/sqft
Source:realMLS #1194125
10/2/2022
Listed for sale
—
Source:realMLS #1194125

Location of 11046 Castlemain Cir E, Jacksonville, FL 32256

Streetview of 11046 Castlemain Cir E, Jacksonville, FL 32256

Mortgage Calculator
Listing Price
Down Payment
Interest Rate

Schools Near 11046 Castlemain Cir E, Jacksonville, FL 32256

Is this your home?

Claim it to unlock a private owner dashboard, track your equity, and get a free monthly value report.

Comments

Homes Similar to 11046 Castlemain Cir E, Jacksonville, FL 32256

Sold Homes Similar to 11046 Castlemain Cir E, Jacksonville, FL 32256

Related Blogs
Quick Flood Check

Wondering if this property sits in a flood zone? I can verify the address and tell you what it means in plain English.

Copy/paste to message me: “Can you run a flood check on this listing?”

HomeJacksonvilleOxford Chase
Get Your Home’s Real Value — Verified by a Local Expert
Have a top local Realtor give you a FREE Comparative Market Analysis
Home904 on FacebookHome904 on Youtube
Get in touch

Susie Takara, REALTOR®

(904) 595-9249

United Real Estate Gallery

1832 Park Avenue
Orange Park, FL 32073
Send us a message