Description of 11050 Harbor Cay Ct, Jacksonville, FL 32225
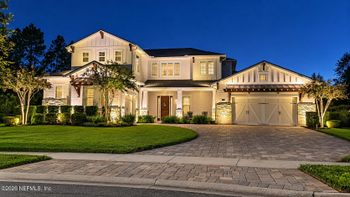
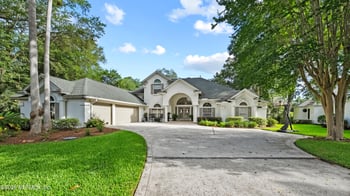
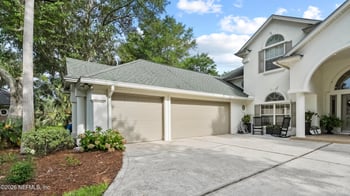
Listing details for 11050 Harbor Cay Ct, Jacksonville, FL 32225 : Waterfront living with direct boating access. Built in 2021 on a helical-pile foundation and exempt from flood insurance, this one-of-a-kind architect-designed home offers ~72 feet of frontage on a dredged canal with capacity for large vessels. Inside, vaulted ceilings reach ~21 ft, complemented by custom European woodwork and a natural marble fireplace. Designed for function and flexibility, the home includes private dock piles (build a dock to your spec), community boat ramp, 2 laundry rooms, utility shower, and a 3-car garage sized for full trucks. Technology features include integrated smart home systems, dual EV charging, and generator readiness. Pre-wired and plumbed for an outdoor kitchen, the home also supports future expansion of outdoor living. Built to hurricane-rated standards with steel beam framing, reinforced concrete, 2x6 framing with R19 insulation, and a metal roof with R30 insulation. Located in a private 10-home enclave overlooking preserved marsh and water views. Interior Details: European White Oak Kitchen Cabinetry Doors, River Canyon Natural Marble Electric Fireplace with matching European White Oak Cabinetry, Custom Fabricated Loft Staircase, Custom Fabricated Balcony Railings, IKEA PAX Closet System Throughout, 10ft Ceiling Lower Level, 9ft Ceiling Upper Level with ~21ft Vaulted Ceiling Openings, 8ft Solid Core Masonite Doors Lower Level, 7ft Solid Core Masonite Doors Upper Level, Upstairs and Downstairs Laundry, Utility Room Shower, Luxury Engineered Flooring, Swiss Madison St. Tropez Dual-Flush Toilets, and Samsung Bespoke Appliances, SAMFALLD Induction Cooktop. Exterior/Construction Details: Built in 2021 using Hurricane Rated Construction Design, Steel Beam + 2x6 Frame Construction, Helical Pile + Reinforced Concrete Beam and Slab Foundation, R19 Batt Insulation in Walls, Including Garage, Pre-wired Garage A/C, R30 Spray Insulation on Roof, Galvalume Metal Roof, Conventional Framed Sloped Roof with Glulam Engineered Beams, Galvalume Metal 6" Half-Round Gutters and 6" Round Downspouts, Low-E Windsor Windows and Sliding Doors, 3-Car Garage Accommodates Full-size Trucks, Vinyl Seawall, and Pre-Connected for Outdoor Kitchen. Technology: KASA Smart Lighting Controls for both Interior, Exterior, and Landscape LED Lighting, 100 AMP Electric Vehicle Service (Level 2), 50 AMP Electric Vehicle Service (Level 2), Whole-Home Backup Generator Ready, Fiber-to-Modem Connection/Pre-wired COAX/CAT/Audio from Leviton Structured Media Panel, Whole Home Aquasure Water Softener with Triple-Purpose Filter, Dual A/C with Nest Smart Thermostats, B-Hyve Smart Irrigation System, MyQ Wifi Garage Door Openers, and KASA Smart (4) Security Cameras and (1) Doorbell. Location: ~72' Water Frontage with access to dredged waterway that can accommodate most vessels, Access to Harbour Waterway boat ramp, 10-home Private community with $250 annual HOA, Preserved Marsh Views across from home, and Flood Insurance EXEMPT, built at 8'+ elevation.





 IDX information is provided exclusively for personal, non-commercial use, and may not be used for any purpose other than to identify prospective properties consumers may be interested in purchasing. Data is deemed reliable but is not guaranteed accurate by realMLS.