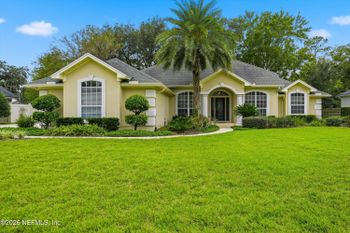
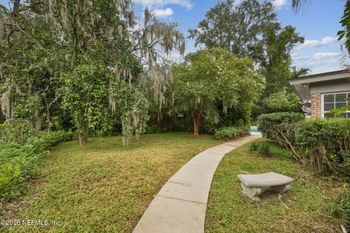
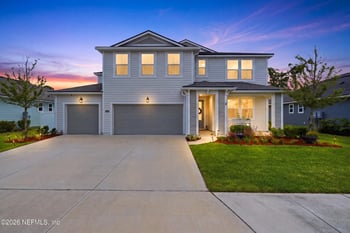
Description of 11464 Glenlaurel Oaks Cir, Jacksonville, FL 32257
Listing details for 11464 Glenlaurel Oaks Cir, Jacksonville, FL 32257 : This 6BR/5BA home features a Full In-Law Suite w/it's own 1-car garage w/suite entry, full BR, walk-in closet, full bath, liv. room, mini kitchen, stackable W/D + separate entrances to main home & front courtyard. Would make a good rental unit as well w/entry & privacy from main home! Main home has 5BR/4BA & features Gourmet Kitchen w/double wall ovens, 42'' cabinets, 1-y/o micro w/convec & bluetooth, DW, Fridge, island w/granite cntps, walk-in pantry & large breakfast room. Primary Suite is spacious & has walk-out to lanai + Huge walk-in closet. Primary attached bath w/raised height double sink vanity, garden tub & tiled shower. 2nd floor Bonus Room is wide w/walk-in closet & full bath. All baths are full w/granite cntops & elongated toilets. Screened lanai overlooks Big fenced backyard that includes most of the lake behind the home to woodline, 2 parking pads + 2 sheds. Irrigation well & freshly painted ext. Inside laundry, stop & drop @ 2-car garage. See Supplement 4 more details. Lennar NextGen home
* FULL IN-LAW SUITE w/it's own 1-car garage that enters into suite. Full Bedroom w/big walk-in closet, full bath, living room, stackable W/D closet + separate entrances to main home & front courtyard. The open kitchen has L-shaped granite countertops, sink, dishwasher & cabinets. Bedroom is carpeted & remainder is tiled. Separate HVAC & thermostat. Would make a good rental unit as well w/entry & privacy from main home!
* Front Courtyard w/custom ornate metal gates at entry.
* Main house has 5 Bedroom & 4 Full Baths.
* 4 of 5 Bedrooms are carpeted w/walk-in closets. Bedroom #5 has wide plank hardwood floors, double French doors & bifold door closet.
* All Bathrooms have tile floors, elongated toilets & whole house countertops have matching granite.
* Main home has open floor plan & split Bedrooms.
* Family Room is open & bright w/lots of windows & wide plank true hardwood flooring.
* Gourmet Kitchen w/double wall ovens, 42'' cabinets, 1-y/o micro w/convection & bluetooth, glass electric cooktop, refrigerator, granite countertops. Island w/sink, dishwasher & seating & walk-in pantry.
* Breakfast Room is large enough for family table. Tons of windows & slider that opens out to lanai.
* Primary Suite is spacious w/walk-out door to lanai + Huge walk-in closet. Primary attached bath has raised height double sink vanity, garden tub, tiled shower & water closet.
* 2nd floor Bonus Room is wide w/walk-in closet, carpeted floor & tiled floor full bath. Set up like Guest Bedroom but would make a wonderful 2nd Family Room, Game Room, office, craft room, etc.
* 2-car garage opens into main house has stop 'n drop center w/upper & lower cabinets & countertop. (Tesla charging station & mounted wall shelving in all 3 garages does NOT convey)
* Inside laundry room w/shelving.
* Screened lanai overlooks Big fenced backyard. The majority of the lake behind the home to woodline belong to Sellers. See survey & plat map in Documents tab. Lake is maintained & mowed by HOA & is stocked w/fish.
*Backyard is fenced w/6' vinyl privacy fencing on sides & 4' open black metal on lakefront. Lake is fenced w/black chain link.
* 2 poured concrete parking pads (approved by HOA) in backyard + 2 sheds that convey w/home.
* Seller installed irrigation well so no expensive JEA irrigation bills
* Freshly painted exterior
* Textured ceilings & orange peel textured walls
* Main home HVAC condenser is 3 months old. Complete new inside of MIL suite condenser 2 years ago. Main home air handler is 3 months old. All HVAC systems are bi-annually maintained by A/C Designs company.
* Community playground across from home.






 IDX information is provided exclusively for personal, non-commercial use, and may not be used for any purpose other than to identify prospective properties consumers may be interested in purchasing. Data is deemed reliable but is not guaranteed accurate by realMLS.