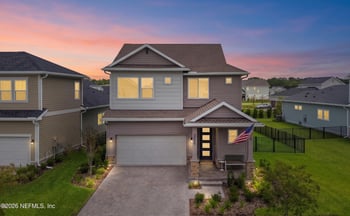
Description of 13016 Highland Glen Way S, Jacksonville, FL 32224
Listing details for 13016 Highland Glen Way S, Jacksonville, FL 32224 : NO FUTURE OPEN HOUSES! Pending Sale.
Do not miss this one! Centrally located.
Executive Poolside 'Coastal Retreat' on PRIVATE LOT FENCED. 3-CAR SIDE ENTRY GAR, GATED COMM
4BR, 3.5 BA + Loft, Office + HUGE Playrm/Game room, 20'+ ceiling foyer, 10'+ ceiling throughout, Large Master Suite Down, 3 bedrooms + loft & office and playroom up. HUGE Eat In KITCHEN w/lots of storage, open fl plan, gorgeous dark wood wide plank Fls, wired for 3 zone surround,Brand new dual-zone Nest thermostats.
Freshly Painted Full Exterior & Interior, NEW ceiling fans, light fixtures, mirrors, plantation shutters, resurfaced pool w/premium pebble finish, brick paver decking, secure baby gate, screened, hot tub, fire pit & more...
Transferrable Termite Bond & Home Warranty. See DOCUMUMENTS Highland Glen is a gated community of 222 custom-built homes, developed by ICI Homes, the community features lakes, preserve areas, curbed streets, & sidewalks.
Marketing Input for 13016 Highland Glen Way S
Neighborhood
-Upgraded executive pool home located centrally to the Beach, Town Center shopping, Mayo, near tons of restaurants and shopping with quick access to highway. 15mins to downtown, 25 mins to airport. Very secure Gated neighborhood. Beautiful neighborhood pool (refinished in 2017), amenity center, fitness center (updated in 2017), and kids playground (new in 2016). Walk to restaurants, Patton Park, Shopping, and more.
-Highest value with least expensive HOA � only $330 quarterly, no CDDs, no special assessments
-Zoned for A Rated Chets Creek Elementary (NOT available in Tamaya!), and next to brand new Duval Coastal Charter School
-Great for families
Lot
-Located on one of the larger "Estate Lots" (80' frontage) on premium cul-de-sac street of all large lots and larger home designs
-Located on private dead-end street just off cul de sac (very low traffic � great for children / security)
-Built by ICI Homes, 80' lot backs to private wooded view. Separated from Jax Golf by woods and small stream, large berms for privacy. Exceptional landscaping on large, private wooded lot
-Professionally landscaped, fully fenced rear and side lawn for pets or privacy. Rear lawn re-sodded in 2017. Trees professionally trimmed � yielding beautiful lift canopy in front yard. Beautiful bushes and privacy hedges. Custom built firewood shed adjacent to spectacular custom paver firepit (built 2015). Quietly Cook s'mores under the stars or entertain the whole neighborhood In this private backyard retreat
-Side Entry 3 Car garage with extra parking pad, epoxy floor, tons of pegboard storage. Garage has built in sink and custom instant hot/cold water filtration system (installed 2013).
-Paver driveway, walkway, trash can pad, all pressure-washed professionally Sept 2017
-New paver pathway to custom firepit with bench seating, patio, large firepit, custom built in LED lighting, connects to gorgeous backyard oasis
-Screened kidney shaped pool with steps, lighting, 3 fountains, sitting ledge. Professionally refinished in 2015 with high end pebble finish and 30yr warranty, paver pool deck, overlooked by Hot Springs Sovereign 4-6person Spa on custom built paver pad, Brand new pool pump (aug17)
Home
Executive Poolside "Coastal Farmhouse" Retreat
4BR, 3.5 BA + Loft Office/Reading Nook + HUGE Playroom / Game room. Gorgeous 20'+ceiling foyer with brand new farmhouse style chandelier.
High ceilings 10'+ throughout
Large Master Suite down (room for lots of furniture and/or a sitting area), 3 bedrooms and loft office up. Master has dual vanity, private commode, expanded shower with glass door, view, and bench seating, soaking tub, large walk in closet, chandelier, plant shelves.
House wired for 3 zone surround sound. Brand new dual-zone Nest thermostats.
Transferrable Termite Bond (Naders) just renewed and Home Warranty (Old Republic) just renewed in 2017
HUGE KITCHEN and open floor plan to great room. Kitchen with MASSIVE amounts of storage and granite countertops with tile backsplash overlooks brand new custom built in banquette with storage (2017) that looks out onto the lanai. Stylish raised counter and seating for 4 stools with gabled granite and stylish tile design. Powder room and stylish drop in space. Large laundry room with room for second refrigerator.
First floor common areas redone with gorgeous dark wood floors.
Formal dining or living room open to kitchen. Walk in pantry. Brand new stainless dishwasher with hidden controls (GE Adora) and French Door style GE Refrigerator. Nearly EVERY ceiling fan, light fixture, mirror has been replaced throughout home.
Stylish "coastal farmhouse" decorating and colors throughout. NO WALLPAPER, NO GOLD Fixtures. VERY updated.
Professionally repainted ENTIRE exterior in Sept'17, Interior common areas in 2017. Refinished/painted kitchen cabinets (white) 2017.
Plantation shutters installed in Dining room, Master Bedroom, and Great Room (2016)
Great Room, and Game Room/Playroom, Lanai pre-wired for wall mount TVs.
Great room includes gorgeous built ins, just refinished and repainted, prewired for wall mount TV, surround sound, new double fan, shell stone fireplace surround.
3 more bedrooms up, one with ensuite bathroom. All new, neutral paint. Double tray ceiling in game room.





 IDX information is provided exclusively for personal, non-commercial use, and may not be used for any purpose other than to identify prospective properties consumers may be interested in purchasing. Data is deemed reliable but is not guaranteed accurate by realMLS.