Back to Search
13057 Berwickshire Dr, Jacksonville, FL 32224
Sold for $350,000
13057 Berwickshire Dr, Jacksonville, FL 32224
Sold for $350,000
13057 Berwickshire Dr, Jacksonville, FL 32224

13057 Berwickshire Dr Jacksonville, FL 32224

$350,000

CLOSED
Beds
4
Baths
5
Sqft
3,574
Year
2005
Close Date
Dec 11, 2014
Property Type
Residential
Sub Type
Single Family Residence
Per Square Foot
$98
Date Listed
Dec 18, 2013

Description of 13057 Berwickshire Dr, Jacksonville, FL 32224

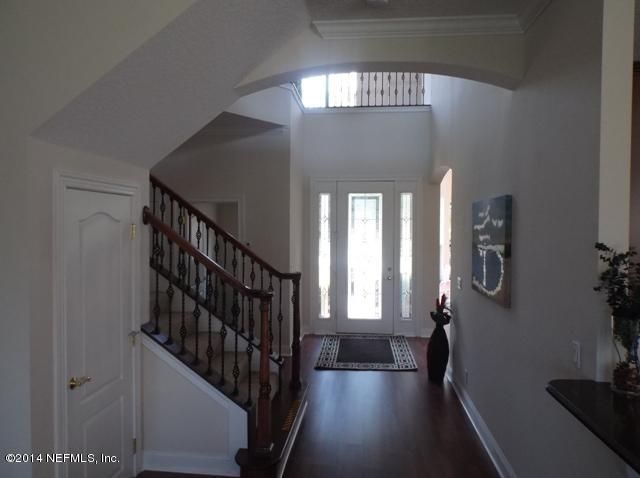
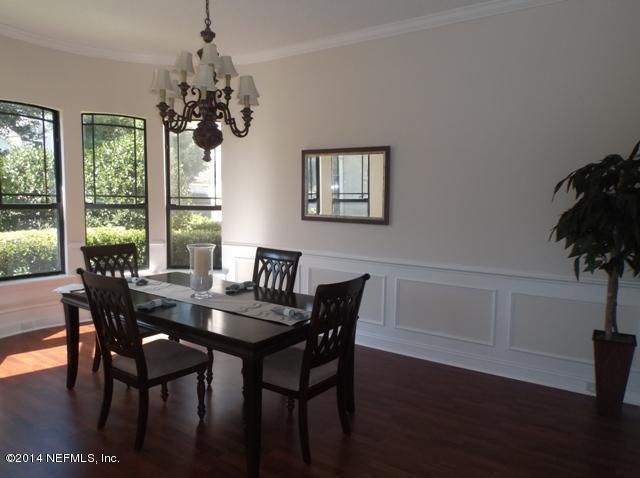
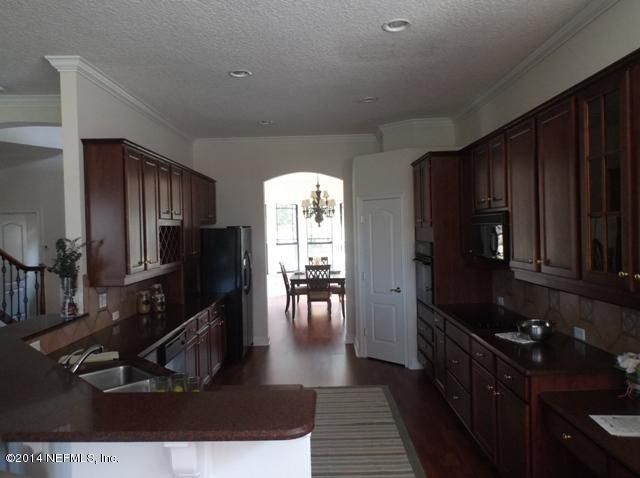
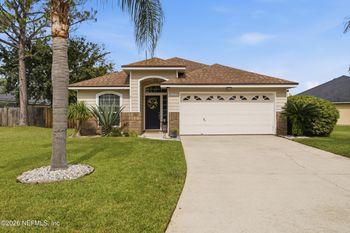
Listing details for 13057 Berwickshire Dr, Jacksonville, FL 32224 : BEAUTIFUL TWO STORY ICI HOME IN HIGHLAND GLEN. SPACIOUS 4BR/4.5 BATH WITH 3574 SF. MASTER DOWNSTAIRS. SEPARATE GREAT ROOM UPSTAIRS. LANAI TO FAMILY ROOM OVERLOOKING POND. GRANITE COUNTER TOPS, TILE BACK SPLASH IN KITCHEN, STONE ACCENTS AND BRICK PAVER DRIVEWAY - GATED ENTRANCE - COMMUNITY AMENITIES INCLUDE CLUB HOUSE FACILITIES, POOL, FITNESS CENTER. This Home is Move-in Ready and Priced Well Below Recent Sales. Please Review Community Statistical Report in Documents Section and Detailed Property Amenities/Features in Supplement Section. Highland Glen is a gated community that features English and Scottish architectural details and landscaping. This spacious 3574 square feet home has a large master suite, 3 additional bedrooms, 4.5 baths and a 2 car garage with a paver driveway. The Builder is ICI Homes and built in 2005. Front elevation with stone accents. As you enter the home you will notice beautiful laminated wood flooring and a souring stair case. There is an elegant formal dining to left; a guest bathroom located to the right and a utility room with washer and dryer hooks-ups, along with utility sink and an extra storage closet. Large master suite which offers architecture details such as a tray ceiling. Master bath has his and her vanity sinks, a walk–in shower, and a jetted tub along with a large walk-in closet. The gathering room has windows overlooking the exterior waterfront/pond view. There is also recessed lighting, area for an entertainment center and a fireplace. The gathering room exits to a large screened porch with a view of the pond. Kitchen features; granite counter tops, back splash, a breakfast bar and a spacious pantry. There is a casual dining area located next to the kitchen. Upstairs has a large great room/loft area creating an ideal second living area. Bedrooms 2, 3 and 4 surround this second living area. Two of the bedrooms have their own private baths and the third bedroom has a Jack-and-Jill style bath for private entry and guest entry. Located toward the front of the upstairs area is a bonus area for use of interior decorating, office or sitting décor. Privacy and luxury throughout. Community amenities include club house facilities, pool and fitness center. This Home is Move-in Ready and priced well below recent sales. Please review Community Statistical Report in Documents Section.
Listing Updated : 04-16-2026 at 5:22 AM EDT
IDX information is provided exclusively for personal, non-commercial use, and may not be used for any purpose other than to identify prospective properties consumers may be interested in purchasing. Data is deemed reliable but is not guaranteed accurate by realMLS.
Listing Provided By

SUSAN EYLER, FLORIDA HOMES REALTY & MTG LLC

Properties displayed may be listed or sold by various participants in the MLS

Source

realMLS, MLS#: 696617

What's this home worth?

National portals guess with an algorithm. We price it from actual closed sales on your street.

Your home value estimate
$730K – $1.02M
Exact number$2,845,000

Want an exact number? Use an Agent, not an algorithm.

Is this your home?

Claim it to unlock a private owner dashboard, track your equity, and get a free monthly value report.

Comments
What's this home worth?

National portals guess with an algorithm. We price it from actual closed sales on your street.

Your home value estimate
$730K – $1.02M
Exact number$2,845,000

Want an exact number? Use an Agent, not an algorithm.

Is this your home?

Claim it to unlock a private owner dashboard, track your equity, and get a free monthly value report.

Property History

DateEventPrice
12/11/2014
Sold
$350,000
$98/sqft
Source:realMLS #696617
12/18/2013
Listed for sale
—
Source:realMLS #696617

Location of 13057 Berwickshire Dr, Jacksonville, FL 32224

Streetview of 13057 Berwickshire Dr, Jacksonville, FL 32224

Mortgage Calculator
Listing Price
Down Payment
Interest Rate

Schools Near 13057 Berwickshire Dr, Jacksonville, FL 32224

What's this home worth?

National portals guess with an algorithm. We price it from actual closed sales on your street.

Your home value estimate
$730K – $1.02M
Exact number$2,845,000

Want an exact number? Use an Agent, not an algorithm.

Is this your home?

Claim it to unlock a private owner dashboard, track your equity, and get a free monthly value report.

Comments

Homes Similar to 13057 Berwickshire Dr, Jacksonville, FL 32224

Sold Homes Similar to 13057 Berwickshire Dr, Jacksonville, FL 32224

Related Blogs
Quick Flood Check

Wondering if this property sits in a flood zone? I can verify the address and tell you what it means in plain English.

Copy/paste to message me: “Can you run a flood check on this listing?”

HomeJacksonvilleHighland Glen
Get Your Home’s Real Value — Verified by a Local Expert
Have a top local Realtor give you a FREE Comparative Market Analysis
Home904 on FacebookHome904 on Youtube
Get in touch

Susie Takara, REALTOR®

(904) 595-9249

United Real Estate Gallery

1832 Park Avenue
Orange Park, FL 32073
Send us a message