
Back to Search
1415 Jean Ct, Jacksonville, FL 32207
Sold for $563,000
1415 Jean Ct, Jacksonville, FL 32207
Sold for $563,000
1415 Jean Ct, Jacksonville, FL 32207

1415 Jean Ct Jacksonville, FL 32207

$563,000

CLOSED
Beds
3
Baths
2
Sqft
1,702
Acres
0.2
Year
1942
Close Date
May 29, 2026
Property Type
Residential
Sub Type
Single Family Residence
Per Square Foot
$331
Date Listed
Apr 14, 2026

Description of 1415 Jean Ct, Jacksonville, FL 32207

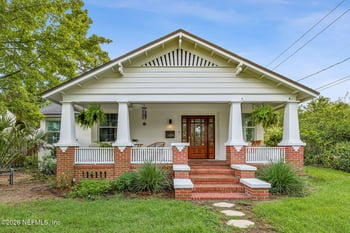
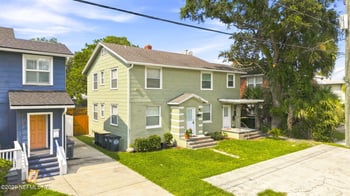
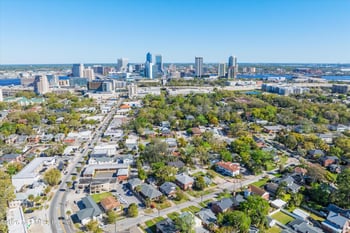
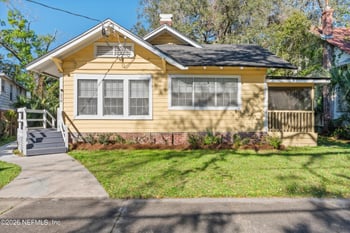
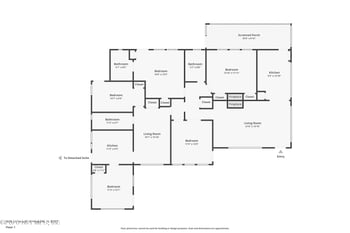
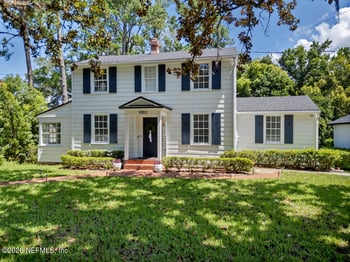
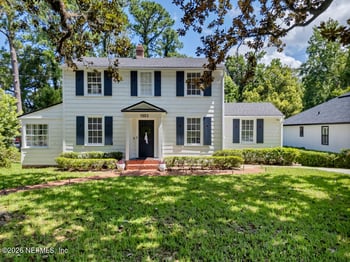
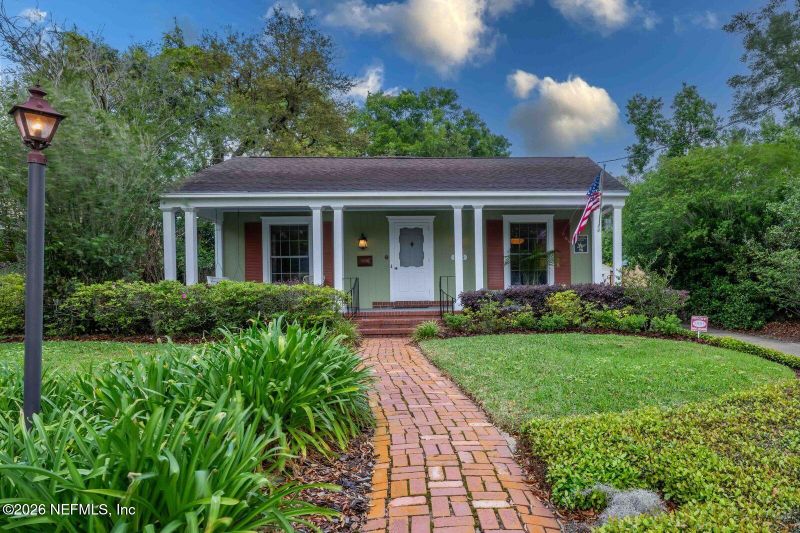
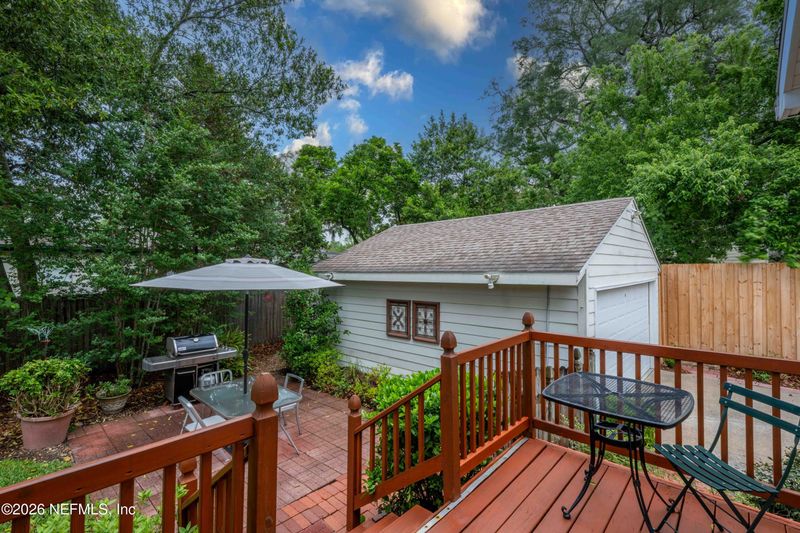
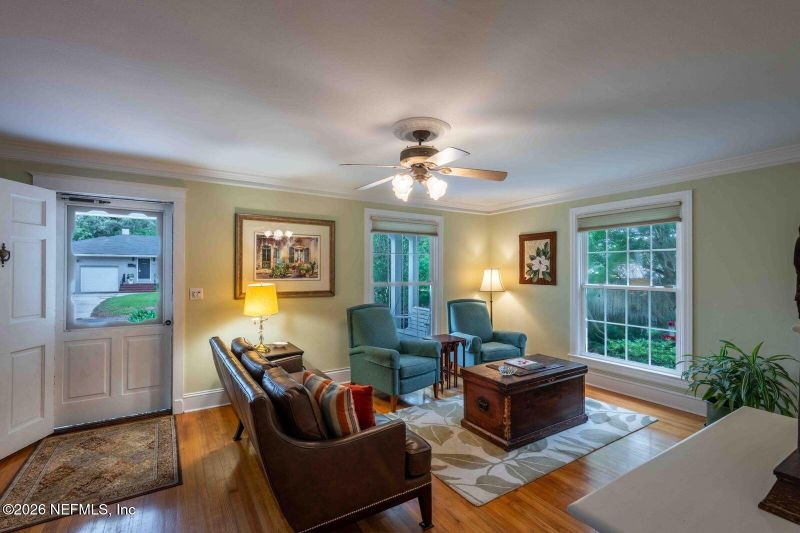
Listing details for 1415 Jean Ct, Jacksonville, FL 32207 : Inside, this 1942 storybook brick cottage is a masterclass in blending historic soul with high-end convenience. The layout begins with a living room with a large floor to ceiling windows, anchored by a classic fireplace, flowing seamlessly into an arched entrance to a dining area bathed in natural light with the same floor to ceiling windows. Custom wood blinds and Hunter Douglas blinds on windows. Throughout the home, you'll find original hardwood floors, elegant crown molding, and a wainscotings lined hallway that preserves its timeless Jacksonville character. Situated on a dead-end street to the Saint John's River and easy stroll to nearby restaurants and shops. Just minutes from the popular San Marco village. The tiled kitchen has been thoughtfully updated for the modern chef, granite counter, and maple cabinets. Top choice schools nearby Hendricks Elem, Bolles, Episcopal, Bishop Kenny - read additional details The tiled kitchen has been thoughtfully updated for the modern chef, granite counter, and maple cabinets. For those who love a quiet retreat, the full front covered porch or the large rear patio off a wood deck is the perfect spot for a morning coffee or a sunny afternoon with a book. The primary suite is a true standout, designed with a spacious layout, an oversized tiled bathroom, and 2 generous walk-in closets rarely found in homes of this era. The master bath features 2 sinks, separate elegant mirrors, a walk-in shower, separate soaking tub, and water closet. Two additional guest rooms are well-proportioned, and share a classic hall tiled bath. Adding to the home's flexibility is a tiled bonus flex room, ideal for an office, playroom or media den with custom cabinets featuring front load washer and dryer, which are included with the home. A home alarm system. A whole house water softener is included with home. The fully landscaped yard with automatic irrigation features Azaleas, Camilla's, Crepe Myrtles a Myer lemon and a Kumquat tree to enjoy. Rounding out the interior's versatility is a detached two car garage EV ready. An additional storage shed that has room for yard equipment, bikes, and other storage needs. New AC unit 3/2026.
Listing Updated : 10-01-2026 at 9:03 AM EDT
IDX information is provided exclusively for personal, non-commercial use, and may not be used for any purpose other than to identify prospective properties consumers may be interested in purchasing. Data is deemed reliable but is not guaranteed accurate by realMLS.
Listing Provided By

KEVIN EVANS, WATSON REALTY CORP

Properties displayed may be listed or sold by various participants in the MLS

Source

realMLS, MLS#: 2140098

What's this home worth?

National portals guess with an algorithm. We price it from actual closed sales on your street.

Your home value estimate
$414K – $658K
Exact number$2,845,000

Want an exact number? Use an Agent, not an algorithm.

Is this your home?

Claim it to unlock a private owner dashboard, track your equity, and get a free monthly value report.

Comments
What's this home worth?

National portals guess with an algorithm. We price it from actual closed sales on your street.

Your home value estimate
$414K – $658K
Exact number$2,845,000

Want an exact number? Use an Agent, not an algorithm.

Is this your home?

Claim it to unlock a private owner dashboard, track your equity, and get a free monthly value report.

Property History

DateEventPrice
5/29/2026
Sold
$563,000 -2.1%
$331/sqft
Source:realMLS #2140098
4/26/2026
Status change
$575,000 0%
$338/sqft
Source:realMLS #2140098
4/14/2026
Listed for sale
$575,000
$338/sqft
Source:realMLS #2140098

Location of 1415 Jean Ct, Jacksonville, FL 32207

Streetview of 1415 Jean Ct, Jacksonville, FL 32207

Mortgage Calculator
Listing Price
Down Payment
Interest Rate

Schools Near 1415 Jean Ct, Jacksonville, FL 32207

What's this home worth?

National portals guess with an algorithm. We price it from actual closed sales on your street.

Your home value estimate
$414K – $658K
Exact number$2,845,000

Want an exact number? Use an Agent, not an algorithm.

Is this your home?

Claim it to unlock a private owner dashboard, track your equity, and get a free monthly value report.

Comments

Homes Similar to 1415 Jean Ct, Jacksonville, FL 32207

Sold Homes Similar to 1415 Jean Ct, Jacksonville, FL 32207

Related Blogs
Quick Flood Check

Wondering if this property sits in a flood zone? I can verify the address and tell you what it means in plain English.

Copy/paste to message me: “Can you run a flood check on this listing?”

HomeJacksonvilleJean Court
Get Your Home’s Real Value — Verified by a Local Expert
Have a top local Realtor give you a FREE Comparative Market Analysis
Home904 on FacebookHome904 on Youtube
Get in touch

Susie Takara, REALTOR®

(904) 595-9249

United Real Estate Gallery

1832 Park Avenue
Orange Park, FL 32073
Send us a message