Back to Search
14421 Lake Jessup Dr, Jacksonville, FL 32258
Sold for $630,000
14421 Lake Jessup Dr, Jacksonville, FL 32258
Sold for $630,000
14421 Lake Jessup Dr, Jacksonville, FL 32258

14421 Lake Jessup Dr Jacksonville, FL 32258

$630,000

CLOSED
Beds
5
Baths
4
Sqft
3,354
Year
2004
Close Date
Aug 4, 2023
Property Type
Residential
Sub Type
Single Family Residence
Per Square Foot
$188
Date Listed
Jun 9, 2023

Description of 14421 Lake Jessup Dr, Jacksonville, FL 32258

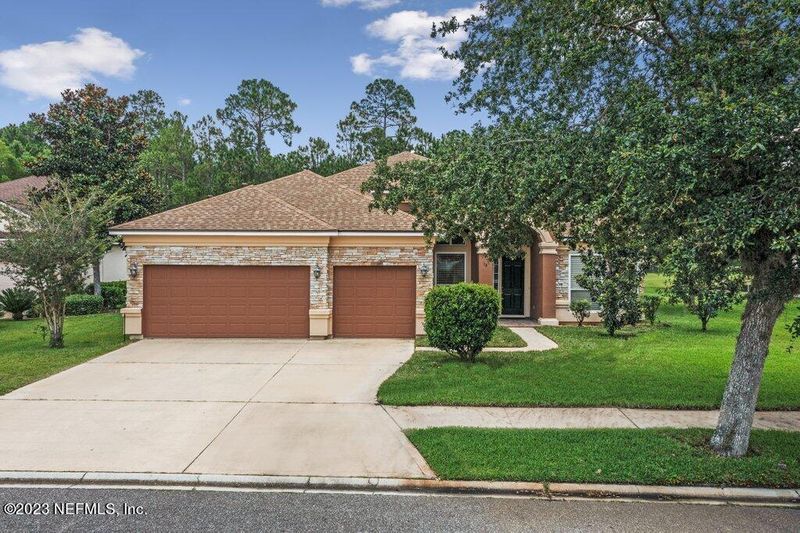
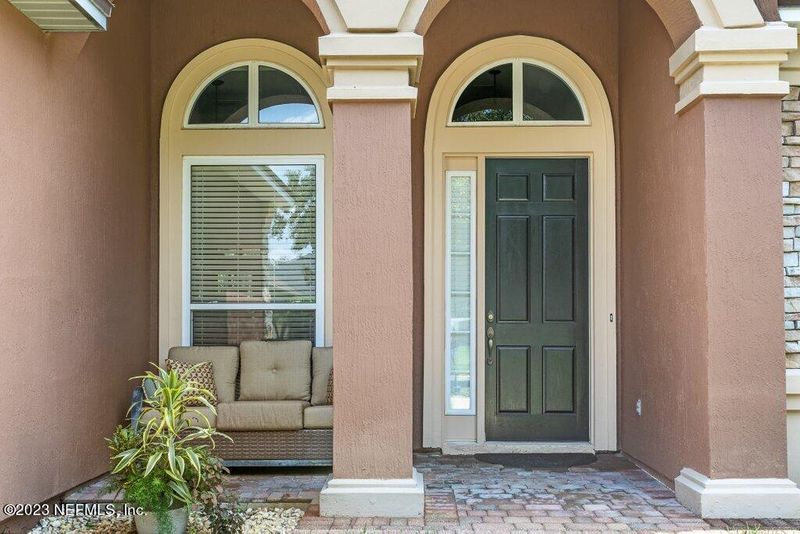
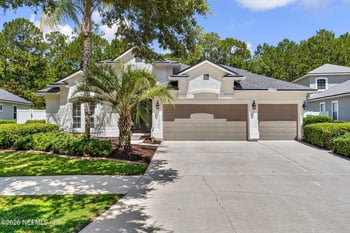
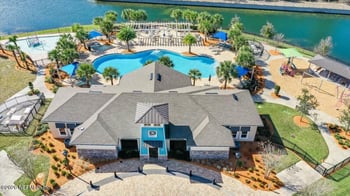
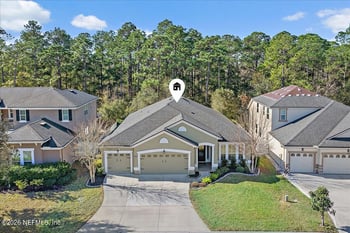
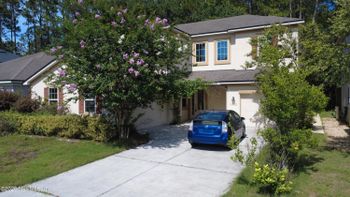
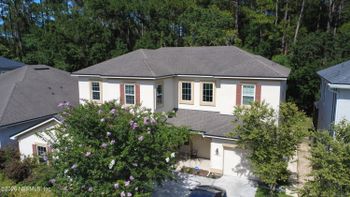
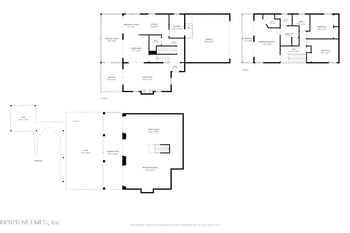
Listing details for 14421 Lake Jessup Dr, Jacksonville, FL 32258 : Location! Location! Location! Welcome home to the sought after community of Bartram Springs! This magnificently maintained, move-in ready home with 5 bedrooms and 4 full baths will check off all your boxes. 1st floor owner's suite! 5th bedroom with full bath privately located on 2nd floor with loft/game room/theatre room-great for adult children, guest or in-laws. Custom upgrades throughout makes this a great place for entertaining and the perfect place to call home. Newer Roof. Upgraded Painted Exterior. Newer Appliances! Newer A/C. Fantastic floor plan includes designer tiled entry foyer, hardwood floors throughout the main areas, window treatments, tray tiered ceilings throughout. Built in niches, plant/art ledges, and ceiling fans. Gourmet kitchen, 42'' cabinets with crown molding. All newer upgraded kitchen appliances, tiled backsplash, vertical double oven, a separate breakfast nook overlooking family room and covered lanai, huge breakfast bar, granite countertops, extended butlers pantry with built-in wine storage, under counter lighting, large pantry, custom crown molding, wood flooring and recessed lighting. Spacious 1st floor owner's suite includes, tray ceiling, ceiling fan, separate jetted tub, oversized shower, dual vanity with beveled mirror, huge walk-in closet. Relax in the owner's suite expanded separate sitting area with direct access to lanai. Bedrooms 2 and 3 situated off private hall with private full bath. Bedroom 4 currently used as an exercise room is located privately off another separate hall great for guests or the perfect 1st floor in-law suite. 5th bedroom with full bath privately located on 2nd floor with huge loft/game room/theatre. Because of the layout and design, this home has so many flexible options you have to see to believe. And yes, designed with elevator option! Backyard oasis includes open covered lanai with plenty of area for entertaining or taking in views of the preserves and pond. Stucco exterior with stone veneer accents, window wraps, upgraded professional landscaping, covered paver front porch. 3 car garage with exterior lighting, automatic opener, storage cabinets and finished epoxy flooring. Covered front porch w/wrought iron wall decor. Vinyl soffits & gutters. Hurricane shutter ready, sprinkler system with irrigation well, and security system. Resort style amenities for All ages: Junior Olympic-size pool; kiddie splash park, fitness center, athletic fields; miles of walking paths, tennis, pickleball and volleyball courts; a picnic gazebo with dock, club house for hosting events & More! Close proximity to Interstate 295/9B and 95, NAS JAX. Minutes to Ponte Vedra Beach, St. Augustine, and the New Durbin Pavillion Shopping Center- retail, shopping, movie cinema, restaurants, and More! Includes 1 year home warranty!
Listing Updated : 09-14-2026 at 4:16 PM EDT
IDX information is provided exclusively for personal, non-commercial use, and may not be used for any purpose other than to identify prospective properties consumers may be interested in purchasing. Data is deemed reliable but is not guaranteed accurate by realMLS.
Listing Provided By

Cindy Moore, WATSON REALTY CORP

Properties displayed may be listed or sold by various participants in the MLS

Source

realMLS, MLS#: 1231558

What's this home worth?

National portals guess with an algorithm. We price it from actual closed sales on your street.

Your home value estimate
$581K – $693K
Exact number$2,845,000

Want an exact number? Use an Agent, not an algorithm.

Is this your home?

Claim it to unlock a private owner dashboard, track your equity, and get a free monthly value report.
Comments
What's this home worth?

National portals guess with an algorithm. We price it from actual closed sales on your street.

Your home value estimate
$581K – $693K
Exact number$2,845,000

Want an exact number? Use an Agent, not an algorithm.

Is this your home?

Claim it to unlock a private owner dashboard, track your equity, and get a free monthly value report.

Property History

DateEventPrice
8/4/2023
Sold
$630,000
$188/sqft
Source:realMLS #1231558
6/9/2023
Listed for sale
—
Source:realMLS #1231558
3/26/2015
Sold
$312,000
$93/sqft
Source:realMLS #748678
12/9/2014
Listed for sale
—
Source:realMLS #748678

Location of 14421 Lake Jessup Dr, Jacksonville, FL 32258

Streetview of 14421 Lake Jessup Dr, Jacksonville, FL 32258

Mortgage Calculator
Listing Price
Down Payment
Interest Rate

Schools Near 14421 Lake Jessup Dr, Jacksonville, FL 32258

What's this home worth?

National portals guess with an algorithm. We price it from actual closed sales on your street.

Your home value estimate
$581K – $693K
Exact number$2,845,000

Want an exact number? Use an Agent, not an algorithm.

Is this your home?

Claim it to unlock a private owner dashboard, track your equity, and get a free monthly value report.
Comments

Homes Similar to 14421 Lake Jessup Dr, Jacksonville, FL 32258

Sold Homes Similar to 14421 Lake Jessup Dr, Jacksonville, FL 32258

Related Blogs
Quick Flood Check

Wondering if this property sits in a flood zone? I can verify the address and tell you what it means in plain English.

Copy/paste to message me: “Can you run a flood check on this listing?”
HomeJacksonvilleBartram Springs
Get Your Home’s Real Value — Verified by a Local Expert
Have a top local Realtor give you a FREE Comparative Market Analysis
Home904 on FacebookHome904 on Youtube
Get in touch

Susie Takara, REALTOR®

(904) 595-9249

United Real Estate Gallery

1832 Park Avenue
Orange Park, FL 32073
Send us a message