Description of 206 Deer Valley Dr, Ponte Vedra, FL 32081
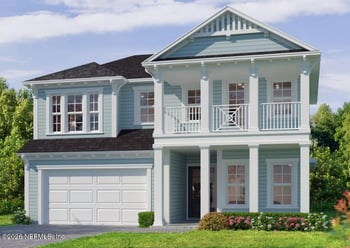
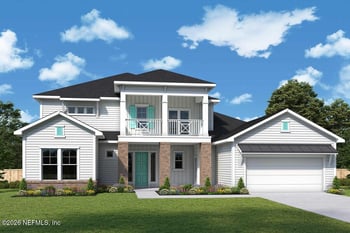
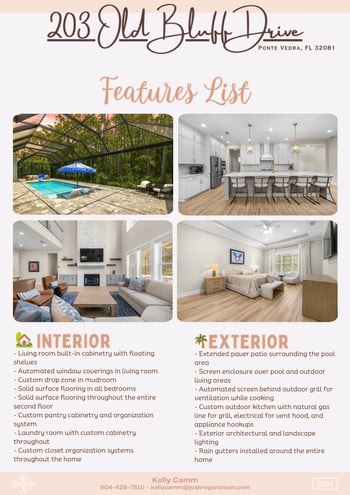
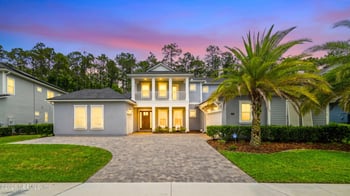
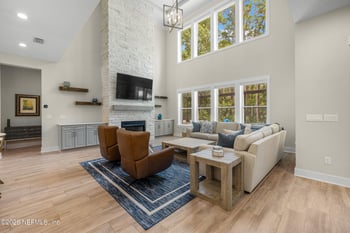

Listing details for 206 Deer Valley Dr, Ponte Vedra, FL 32081 : LOOK NO MORE, COME SEE THIS BEAUTIFUL ESTATE HOME IN THE GATED COMMUNITY OF THE ISLAND AT TWENTY MILE!! THIS AMAZING POOL HOME SITS ON A 100FT WIDE, .39 OF AN ACRE PRIVATE PRESERVE LOT ON A GREAT CUL-DE-SAC STREET! This Ladera Standard Pacific Floorplan has a very GRAND feel w/ 20Ft Ceilings in the Foyer, NEW CUSTOM OFFICE & in the Family Room. The stone gas fireplace in the Family Rm is a great centerpiece of the home! The openness makes for easy entertaining as the Kitchen is open to the formal dining space, the family rm & the everyday dining nook which leads to the Summer kitchen that extends your living area to enjoy the Florida Lifestyle! Spend afternoons & evenings on your OVERSIZED covered & screened lanai with upgraded level 5 Travertine decking & an AMAZING 36ft heated, saltwater pool with a large sun shelf & all with views of the private conservation preserve! The 1st Floor Owner Suite is spacious & comes w/coffered ceilings, a luxurious bath w/a walk-in shower, separate garden tub, double vanities & a HUGE Custom Walk-in Closet that leads to the Laundry Rm. Other features include a 1st floor Guest Suite w/a full bath & walk-in closet, a nice powder bath & upstairs you will find 2 BR's, a full bath, a flex room + a spacious Bonus Room. The Gourmet kitchen comes with a large food prep island, a 36" gas cooktop, stainless KitchenAid appliances, a custom walk-in pantry & a breakfast bar. THIS HOME IS METICULOUSLY MAINTAINED & IS A MUST SEE!
EXTRAS INCLUDE:
~ Plantation Shutters.
~ All new interior paint, walls, doors, trim, ceilings, etc.
~ All new top of the line carpet in the bedrooms.
~ All new fans, lighting, mirrors & plumbing fixtures.
~ New Custom enclosed office with an electric fireplace.
~ The Formal Dining Nook comes with coffered ceilings, a 2nd walk-in pantry, plus a Custom Built-in w/2 wine coolers.
~ Crown Molding in all bedrooms.
~ Spacious Laundry Room with nice cabinetry, a laundry sink & new custom tile.
~ Drop Zone off of the Garage.
~ Nest Thermostats.
~ Oversized 3+ Car Garage with new Epoxy Floors.
~ Overhead garage storage system.
~ Extended Paver Driveway.
~ Whole House Water Softener.
~ Reverse Osmosis under the Kitchen Sink.
~ Exterior Jellyfish Lighting in the front Eves of the home.
~ The 36' Saltwater electric heated Pool was installed in 2023 and comes with a Large Sun shelf!
~ Outdoor summer kitchen.
~ The Powder Bath was completely re-done, with new Tile, new vanity & new fixtures.
~ Full Security System & 2 outdoor cameras and MUCH MORE!
Nocatee Amenities include: Splash Water Park featuring Rip Tide Slide, Lazy Tides River, Splash Cove, lagoon pool, 330-foot zip line, swim club pool, fitness club featuring cardio & weight equipment, free weights & classes. Greenway Trails great for hiking & biking, approx. 2,400 acres of wildly beautiful land fronting a 3.5-mile stretch of the Intracoastal Waterway. Multiple Dog Parks. Also spend time at the Spray Park behind the Nocatee
Swim Club! Nocatee continues to build amenities & just completed additional amenities at the Splash & Spray Parks.
Nocatee has lots of great activities for all ages & interests. It is a wonderful place to call home.






 IDX information is provided exclusively for personal, non-commercial use, and may not be used for any purpose other than to identify prospective properties consumers may be interested in purchasing. Data is deemed reliable but is not guaranteed accurate by realMLS.