Back to Search
236 Senegal Dr, Jacksonville, FL 32081
Sold for $817,300
236 Senegal Dr, Jacksonville, FL 32081
Sold for $817,300
236 Senegal Dr, Jacksonville, FL 32081

236 Senegal Dr Jacksonville, FL 32081

$817,300

CLOSED
Beds
4
Baths
4
Sqft
3,427
Acres
0.2
Year
2017
Close Date
Aug 2, 2024
Property Type
Residential
Sub Type
Single Family Residence
Per Square Foot
$238
Date Listed
Apr 12, 2024

Description of 236 Senegal Dr, Jacksonville, FL 32081

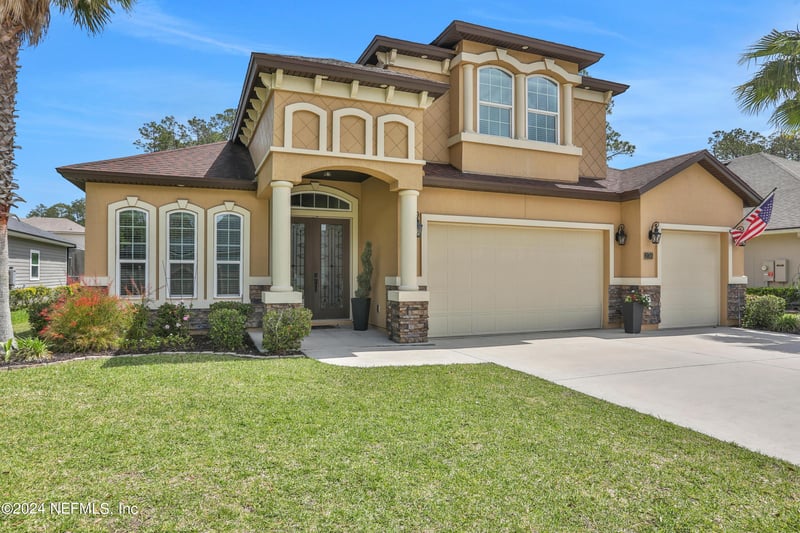
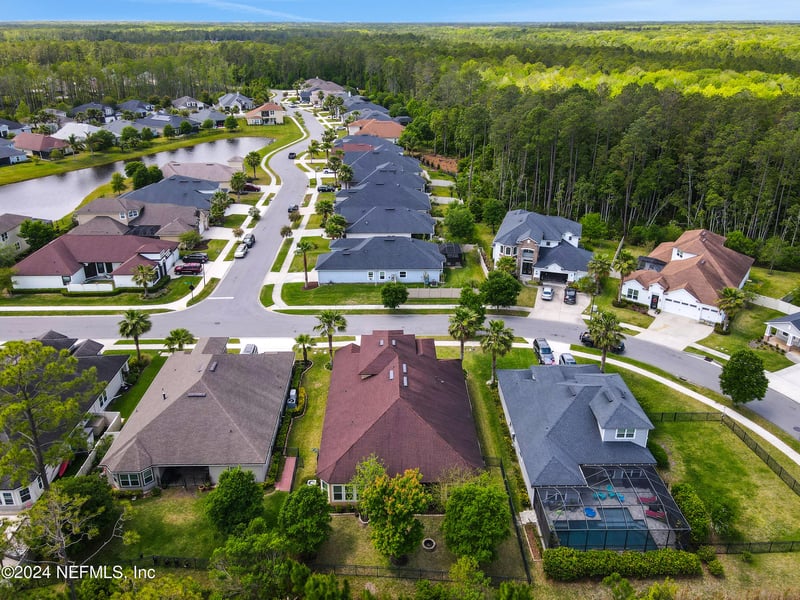
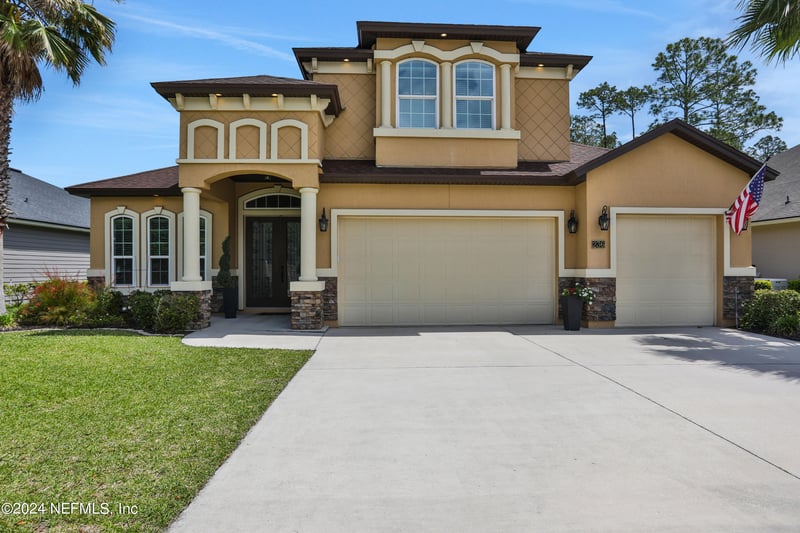
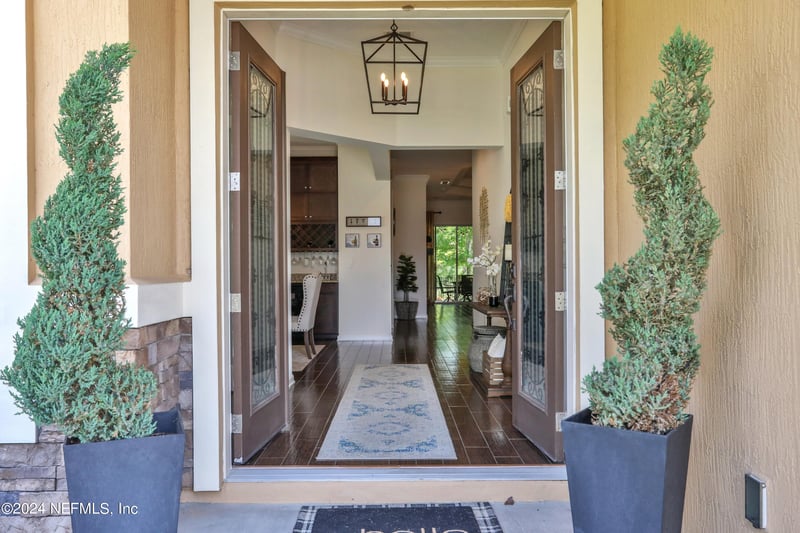
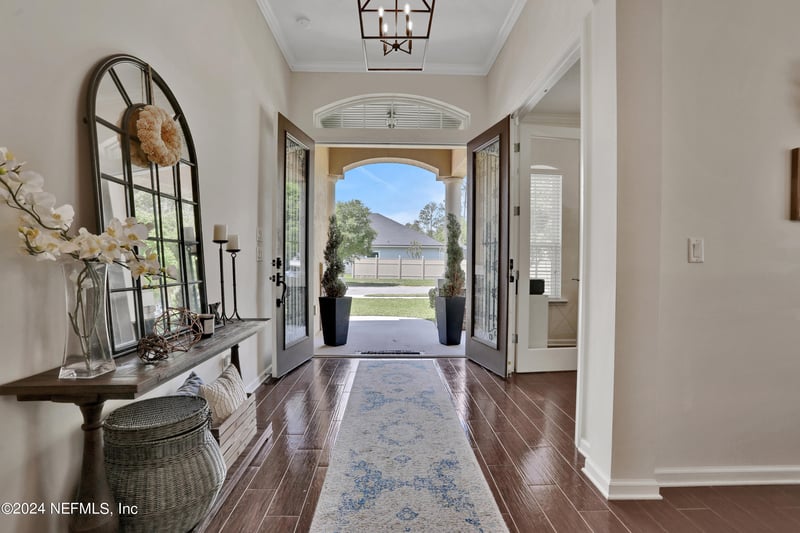
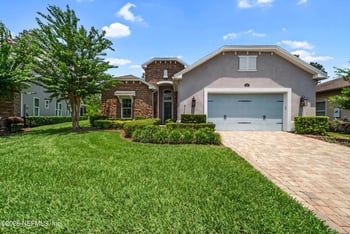
Listing details for 236 Senegal Dr, Jacksonville, FL 32081 : **PRICED TO SELL** Preferred Lender Incentive ** Want to live in Nocatee without the premium pricing of St. Johns County? Here is your chance to own over 3,400 sq ft in the award winning, Nocatee Community for under $800,000. This luxury home backs up to a preserve on a cul-de-sac street. 4 bedrooms, 4 full bathrooms, a dedicated office space and a first floor flex room. The space in this home is incredible. The master is located on the first floor along with bedrooms 2 and 3. The second floor offers a guest suite only and tucked away for privacy or an oversized in home gym, office or playroom. Need an affordable options in Nocatee? This home is for you! If you or anyone you know has a buyer looking in Nocatee that does not need the support of the St. Johns County school district (children who are home schooled or enrolled in private schools) please share this home with them. This could also work for anyone looking for seasonal living that does not want to pay the premium price of St. Johns County but still wants the Nocatee lifestyle. This desirable and custom built Boca II floor plan, is known for its expansive layout and open floor space. Built on a 70' lot, this home offers privacy with preserve views. This home has everything you need to make it your own. Move right in with a fully fenced yard, an extended screened paved lanai, a first floor bonus room, 4 spacious bedrooms plus an office, 4 full bathrooms, a formal dining room with a wet bar, 2 tankless water heaters and a 3 car garage with plenty of room to store your golf cart! As you step inside, you will be captivated by the elegance and functionality this home offers. Walk right in and be welcomed by 8' glass front doors, a spacious foyer with stunning wood-look tile flooring and french doors into a dedicated office space. The stunning formal dining room includes coffered ceilings, a wet bar featuring a built-in wine cooler, custom cabinets, and a wooden wine rack. The Italian Style gourmet chefs kitchen includes ample cabinet space with upper cabinets and clear glass accents. The details of this kitchen will WOW you with custom pendant lighting, a built in gas range and an expansive kitchen island which is perfect for entertainment, meal prepping or additional gathering space. We can't forget the walk-in pantry with custom wood shelving and plenty of space to store all your small appliances and kitchenware. The open floor plan features a spacious living room with a stone accent wall surrounded by built in shelving and double tray ceilings. The primary suite is located on the first floor and continues the trend of double tray smooth ceilings with bay windows and plenty of room for seating space. The uniquely designed master bathroom includes a customized extended frameless glass shower with a bench seat, two separate vanities and a luxurious garden tub in between. You will also love the his and hers separate closets off the ensuite master bathroom. The bonus room is a custom feature that is located on the first floor. This features french doors, a coffered ceiling and additional windows allowing an incredible amount of natural light throughout. Bedrooms 2 and 3 offer their own separate space, walk in closets and a shared full bathroom. As you make your way up to bedroom 4, you will notice oak painted risers on the wooden stairs. Bedroom 4 could also be utilized as second floor bonus room or dedicated guest suite as it includes a walk in closet and its own full bathroom. Walk right outdoors through your triple sliders onto the paved screened in lanai which is prepped with a gas line for an outdoor kitchen. Enjoy the wooded view with no neighbors behind you, a fully fenced in backyard and your own custom built fire-pit. Nocatee is one of the most highly sought out master-planned communities in Northeast Florida. The Nocatee Lifestyle is one like no other, encompassing a warm sense of community complete with one-of-a kind events and an activity for everyone with their award winning amenities. Just to name a few; Splash park, lazy river, dog parks, fitness club, kayak launch, hiking trails and so much more!
Listing Updated : 08-31-2026 at 12:16 PM EDT
IDX information is provided exclusively for personal, non-commercial use, and may not be used for any purpose other than to identify prospective properties consumers may be interested in purchasing. Data is deemed reliable but is not guaranteed accurate by realMLS.
Listing Provided By

KELLY BELLO, KELLER WILLIAMS REALTY ATLANTIC PARTNERS SOUTHSIDE

Properties displayed may be listed or sold by various participants in the MLS

Source

realMLS, MLS#: 2019644

Is this your home?

Claim it to unlock a private owner dashboard, track your equity, and get a free monthly value report.

Comments
Is this your home?

Claim it to unlock a private owner dashboard, track your equity, and get a free monthly value report.

Property History

DateEventPrice
8/2/2024
Sold
$817,300
$238/sqft
Source:realMLS #2019644
4/12/2024
Listed for sale
Source:realMLS #2019644
4/19/2017
Listed for sale
Source:realMLS #912789
4/19/2017
Sold
$465,262
$136/sqft
Source:realMLS #912789

Location of 236 Senegal Dr, Jacksonville, FL 32081

Google Map
Mortgage Calculator
Listing Price
Down Payment
Interest Rate

Schools Near 236 Senegal Dr, Jacksonville, FL 32081

Is this your home?

Claim it to unlock a private owner dashboard, track your equity, and get a free monthly value report.

Comments

Homes Similar to 236 Senegal Dr, Jacksonville, FL 32081

Sold Homes Similar to 236 Senegal Dr, Jacksonville, FL 32081

Related Blogs
Quick Flood Check

Wondering if this property sits in a flood zone? I can verify the address and tell you what it means in plain English.

Copy/paste to message me: “Can you run a flood check on this listing?”

HomeJacksonvillePalms At Nocatee North
Get Your Home’s Real Value — Verified by a Local Expert
Have a top local Realtor give you a FREE Comparative Market Analysis
Home904 on FacebookHome904 on Youtube
Company
Home904.com logo

United Real Estate Gallery – Park Ave
1832 Park Avenue,
Orange Park, FL 32073
Home904 contact:
(904) 595-9249
First Coast Cities

Home904.com was built to make home searching in Jacksonville and across Northeast Florida clearer, calmer, and more accurate—pairing real-time MLS data with on-the-ground local context so decisions feel grounded, not rushed.

The site is run by Susie Takara, REALTOR®, a Northeast Florida real estate professional with United Real Estate Gallery known for steady communication, strong negotiation, and a relationships-first approach.

Whether you’re comparing communities in Jacksonville, Orange Park, Fleming Island, Middleburg, St. Johns, or Green Cove Springs, Home904 is designed to help you understand how a home and neighborhood will actually function day to day—at your pace, with guidance available when you want it. Home904.com is owned and operated by Susan Takara, LLC


© 2026 Northeast Florida Multiple Listing Service, Inc. All rights reserved. The data relating to real estate for sale on this web site comes in part from the Internet Data Exchange (IDX) program of the Northeast Florida Multiple Listing Service, Inc. Real estate listings held by brokerage firms other than United Real Estate Gallery are marked with the listing broker’s name and detailed information about such listings includes the name of the listing brokers. Data provided is deemed reliable but is not guaranteed.