Back to Search
2430 Ironwood Dr, Jacksonville, FL 32216

2430 Ironwood Dr Jacksonville, FL 32216

$459,900

ACTIVE
Beds
3
Baths
2
Sqft
2,572
Acres
0.21
Year
1956
Days on Site
2 Hours
Property Type
Residential
Sub Type
Single Family Residence
Per Square Foot
$179
Date Listed
Aug 18, 2026

Description of 2430 Ironwood Dr, Jacksonville, FL 32216

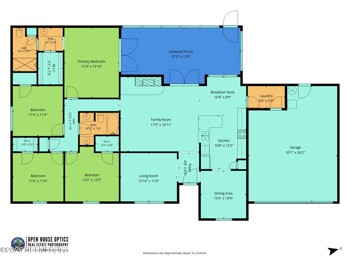
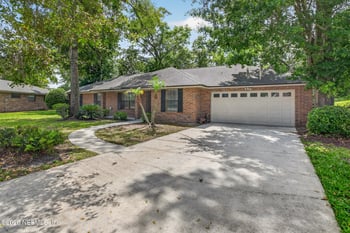
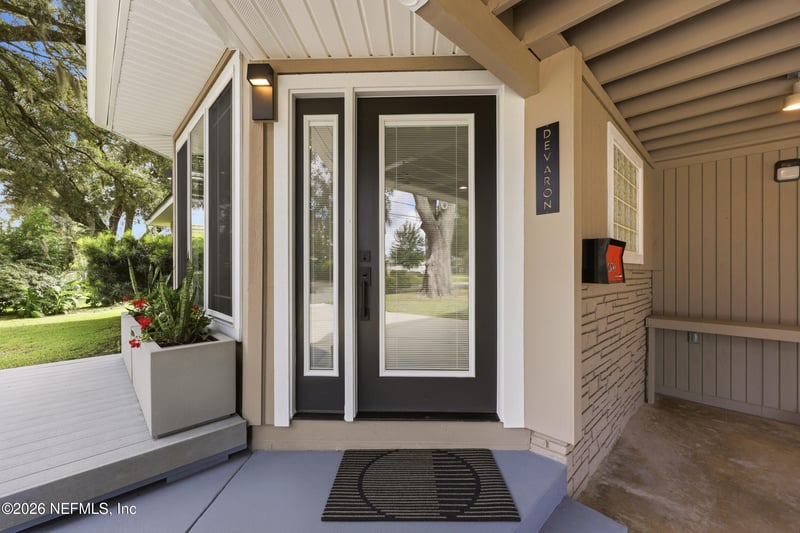
Listing details for 2430 Ironwood Dr, Jacksonville, FL 32216 : ***OPEN HOUSE SUN 8/23 11AM-1PM*** Some homes are renovated. Others are reimagined. After five years of meticulous renovations, The Devaron is the latter--a truly distinctive home where thoughtful design, dramatic architectural details, and everyday functionality come together beautifully. From the moment you enter, it's clear this is unlike anything else in the neighborhood. A striking 45-degree angle motif begins at the front door and carries throughout the home, creating unexpected sightlines and giving each space its own architectural identity. The show-stopping octagonal front room is anchored by an oversized window and dramatic gas fireplace--a space that instantly makes you want to stay awhile. The open-concept layout was designed for both connection and definition, flowing effortlessly while still giving the living, dining and kitchen areas a sense of place. At the heart of it all, the kitchen is sure to impress. Twin waterfall granite countertops create an incredible setting for cooking, gathering and entertaining. With open sightlines into the dining room, flex space, and front living room, the kitchen becomes the natural hub of the home--whether you're cooking dinner, hosting friends, or simply enjoying everyday life together. The expansive living room offers plenty of space to gather, entertain, or simply settle in and relax. Just off the kitchen, a sun-filled secondary flex space provides endless possibilities--perfect for a home office, playroom, reading retreat, or additional living area. Two well-sized and updated bedrooms share a hall bath, while the primary suite is a masterpiece of its own. The private suite offers a peaceful escape with a spacious walk-in closet, full bathroom, and incredible views into the backyard. New Pella French doors extend the living space onto the back porch and into a yard that feels like a retreat of its own. The gazebo provides the perfect place to enjoy an outdoor dinner and stay cool with an overhead fan. Multiple magnificent, mature live oaks on the property create a canopy of shade and a setting that simply can't be replicated. A separate workshop and storage room off the carport provide valuable space for hobbies, projects and organization. Even the behind-the-scenes details were thoughtfully considered, including a high-quality three-step water filtration system and leaf filter on the gutters. One year old water heater with a 10 year warranty and a five year old roof give you peace of mind moving in. Propane grill hookup can be found out back. Three year old washer and dryer to convey. Distinctive without sacrificing livability, The Devaron is the result of years of vision, craftsmanship and care. Five years in the making--and ready for its next chapter. Please note a full autobiography of the home in the documents section.
Listing Updated : 08-18-2026 at 9:00 PM EDT
IDX information is provided exclusively for personal, non-commercial use, and may not be used for any purpose other than to identify prospective properties consumers may be interested in purchasing. Data is deemed reliable but is not guaranteed accurate by realMLS.
Listing Provided By

MaryAnne Rodriguez, ROOT REALTY LLC

Source

realMLS, MLS#: 2160707

Open Houses

23
Sun, August
11:00 AM - 1:00 PM
For more information on this listing contact us at 904-595-9249
Comments

Property History

DateEventPrice
8/18/2026
Listed for sale
$459,900 +48.4%
$179/sqft
Source:realMLS #2160707
6/25/2021
Sold
$310,000
$121/sqft
Source:realMLS #1105856
4/20/2021
Listed for sale
Source:realMLS #1105856
Home Worth Check

Interested in 2430 Ironwood Dr, Jacksonville, FL 32216?

I agree to be contacted by Home904 via call, email, and text for real estate services. To opt out, you can reply 'stop' at any time or reply 'help' for assistance. You can also click the unsubscribe link in the emails. Message and data rates may apply. Message frequency may vary. For more information, please review our Privacy Policy.

Location of 2430 Ironwood Dr, Jacksonville, FL 32216

Google Map
Mortgage Calculator
Listing Price
Down Payment
Interest Rate

Schools Near 2430 Ironwood Dr, Jacksonville, FL 32216

For more information on this listing contact us at 904-595-9249
Comments

Homes Similar to 2430 Ironwood Dr, Jacksonville, FL 32216

Related Blogs
Quick Flood Check

Wondering if this property sits in a flood zone? I can verify the address and tell you what it means in plain English.

Copy/paste to message me: “Can you run a flood check on this listing?”

HomeJacksonvilleRiviera Manor
Get Your Home’s Real Value — Verified by a Local Expert
Have a top local Realtor give you a FREE Comparative Market Analysis
Home904 on FacebookHome904 on Youtube
Company
Home904.com logo

United Real Estate Gallery – Park Ave
1832 Park Avenue,
Orange Park, FL 32073
Home904 contact:
(904) 595-9249
First Coast Cities

Home904.com was built to make home searching in Jacksonville and across Northeast Florida clearer, calmer, and more accurate—pairing real-time MLS data with on-the-ground local context so decisions feel grounded, not rushed.

The site is run by Susie Takara, REALTOR®, a Northeast Florida real estate professional with United Real Estate Gallery known for steady communication, strong negotiation, and a relationships-first approach.

Whether you’re comparing communities in Jacksonville, Orange Park, Fleming Island, Middleburg, St. Johns, or Green Cove Springs, Home904 is designed to help you understand how a home and neighborhood will actually function day to day—at your pace, with guidance available when you want it. Home904.com is owned and operated by Susan Takara, LLC


© 2026 Northeast Florida Multiple Listing Service, Inc. All rights reserved. The data relating to real estate for sale on this web site comes in part from the Internet Data Exchange (IDX) program of the Northeast Florida Multiple Listing Service, Inc. Real estate listings held by brokerage firms other than United Real Estate Gallery are marked with the listing broker’s name and detailed information about such listings includes the name of the listing brokers. Data provided is deemed reliable but is not guaranteed. 

For more information on this listing contact us at 904-595-9249