Description of 256 Belmont Dr, Jacksonville, FL 32259
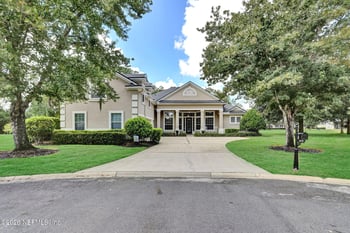
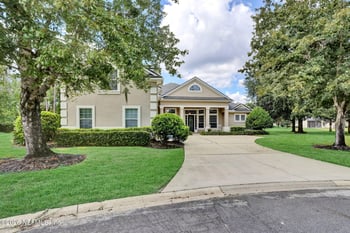
Listing details for 256 Belmont Dr, Jacksonville, FL 32259 : * CHECK THE 3D TOUR * Fabulous 3.29 acre estate in the popular equestrian community of Whitelock Farms! This gated property features a gorgeous home, plus a large, detached Morton steel building, perfect for a horse barn, RV barn, or large workshop! The property backs up to conservation & is directly across from the equestrian arenas! Prrivate pond & large pasture area for horses or other livestock. Inside the home is found a wonderful, split bedrm floor plan w/ formal dining rm, large great rm, & convenient central kitchen. The kitchen features gorgeous, hickory, raised-panel cabinetry w/42'' upper cabs w/crown moulding, over & under cabinet lighting, ceramic tile backsplash, beveled-edge countertops & center cooking island. You'll LOVE the HUGE pantry with lots of shelving, plus... Welcome home to this gorgeous country estate in the upscale equestrian community of Whitelock Farms! Located in popular NW St. Johns County where homeowners enjoy A-rated schools and easy access to both Jacksonville and St. Augustine. This beautiful 4 bedroom/4 bath home is situated on 3.29 acres, backing to conservation, and features over 3,150 sq. ft of living area. The property also includes a large, detached Morton steel building, perfect for a horse barn, RV barn, or large workshop. The property features a private pond and large pasture area for horses or other livestock. Inside the home is found a wonderful, split bedroom floor plan with a formal dining room, large great room, and convenient central kitchen. The kitchen features gorgeous, hickory, raised-panel cabinetry with 42" upper cabinets with crown moulding, over & under cabinet lighting, ceramic tile backsplash, beveled-edge countertops. and a center cooking island. You'll LOVE the HUGE pantry with lots of shelving plus a walk-in attic for your storage needs. The large great room features a cozy, gas fireplace, cathedral ceiling, and custom built-in cabinetry for your TV and electronics. All bedrooms are extra spacious with abundant closet space...the luxurious Master suite features a 2-step tray ceiling with heavy crown moulding and a separate sitting area with bay window, overlooking the tree-shaded rear yard. The Master bath includes his & her raised vanities and large walk-in closets, a deep whirlpool tub, and separate shower. Bedroom 2 is currently used as a home office with bay window and adjoining bath. The downstairs guest bedroom features a cathedral ceiling and adjoining bath . Bedroom 4 is located upstairs and is currently used as a fantastic theater room with surround sound and full bath. Designer features in the home include Palladian windows, interior accent columns, art niches, and volume ceilings. The abundance of windows provides lots of natural light and outside views. The 3 car, side entry garage is perfect for multiple vehicles and additional storage. Relax with a barbecue this Spring on the screened lanai, overlooking the pond and pasture. So many extra features, so please call the listing agent, Mike Carter, at (904) 654-6654 anytime for additional information or to schedule your private viewing!





 IDX information is provided exclusively for personal, non-commercial use, and may not be used for any purpose other than to identify prospective properties consumers may be interested in purchasing. Data is deemed reliable but is not guaranteed accurate by realMLS.





