Description of 2665 Riverport Dr S, Jacksonville, FL 32223
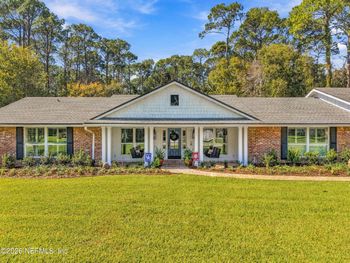
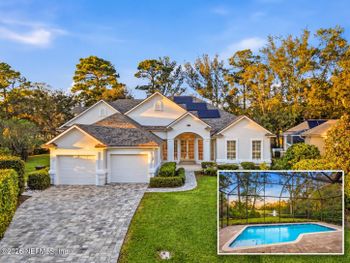
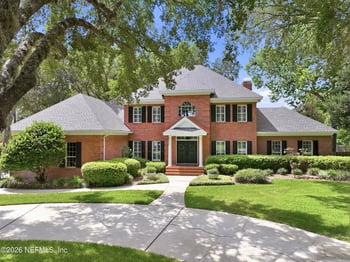
Listing details for 2665 Riverport Dr S, Jacksonville, FL 32223 : **MULTIPLE OFFER NOTICE - seller is calling for highest and best offers by 7 PM, June 25th** Exquisite move-in ready custom Mandarin pool home located on a ~3.5 acre tidal pond fed by the St.John's River. 3987 SF, 4 bedroom/ 3.5 bath; 3 car garage. House has Artesian well water with city sewer service. Enjoy fishing off your own dock, playing ball in the 1 acre fenced yard, birdwatching or just lounging by this home's unique saltwater pool. A 3-car garage with two separate driveways allows you to park up to six cars without blocking anyone in! Upon arrival, your eyes will immediately be drawn to the panoramic water views from this stylishly renovated home. The gracious Southern style covered front patio says ''Welcome! Come on in.'' A large entry foyer connects both to the formal dining room and the expansive living room. French doors that fill the opposite wall open to the exterior spaces - with resort style covered seating areas, pool, and summer kitchen, all overlooking tidal waters and a community fountain. The living room showcases a full-height, stacked stone, gas fireplace flanked by built-in granite topped cabinets. The interior spaces of this house are bright and spacious and have a great flow for entertaining. The entire home has smooth ceilings with deep crown molding and recently painted neutral wall colors. Throughout the home there is well-appointed trim and six-panel, solid wood doors, all with new hardware.
The huge kitchen features custom cabinets with under cabinet lighting, a built-in wine rack, two appliance garages, lighted glass front uppers and pull-out shelves in the base cabinets. The stainless-steel appliances (new in 2018) that will remain include: a 48" built-in side-by-side KitchenAid refrigerator/freezer; under-counter wine/beverage cooler; built-in microwave drawer; Bosch cabinet-front dishwasher; 48" range hood; and, a (pre-2018) freestanding 48" six burner dual-fuel (gas/electric) range with a griddle and two ovens. Tile wainscoting behind the range compliment the pot filler faucet. With two separate sinks - a double main sink and a second bar sink (both SS with disposers) and four separate areas of granite counters, there is enough room in the kitchen for both "too many cooks" and all your guests! Everyone will still feel connected to the party as the kitchen opens to a family room and its own spacious dining area overlooking the pool. A three-panel sliding glass door opens from the family room to a trellised outdoor built-in seating area, also overlooking the pool. The family room currently holds a full-size billiard table (which can be negated to stay!)
What else overlooks the pool? .... Well of course, the master suite. This master-suite, at roughly 775 SF, features French doors opening to the deck, a gas fireplace, and two large "customized" walk-in closets. The six-piece en suite bath features a spacious walk-in doorless shower room with three shower heads; a walk-in jetted spa tub with a light therapy feature; two separate sink counters; and, an enclosed water-closet room with a third sink. Add in two linen closets, plantation shutters, a built-in window seat, a vanity counter, and a heated towel rack to make this your new favorite spa getaway!
The three additional bedrooms are all comfortably sized with generous closet space and feature plantation window shutters and matching closet doors. Two of the three rooms connect directly to a bath. All baths were redone in 2018 and feature new fixtures, granite counters and vessel sinks.
A substantial laundry room off the bedroom hall boasts a huge folding counter with sink, under counter W&D (to remain), generous upper cabinets and two closets. Ample storage is provided for cleaning supplies, bulk-sized deals and all your pool and beach gear. The cheery design of this housework space will make the chores almost effortless.
Features (All new in 2018 unless noted otherwise):
" Architectural shingle roof and gutters (25-year roof manufacturer warranty)
" HVAC system (heating/cooling) split air handlers
" Wide plank engineered hardwood (EWH) flooring throughout the entire house adds to the comfortable flow. (EHW can be refinished up to two times but is in great condition.)
" Porcelain tile in the 3.5 baths and travertine in the kitchen coordinate in color and feel. (Kitchen floor is pre-2018.)
" A full-house, hardwired, auto-on back-up 22kW generator (Generac - with warranty).
" A 250 gallon? underground propane gas tank in the front side yard is leased and serviced by D&D Gas. The home's gas features include: gas kitchen stove top burners and griddle, 2 Rinnai gas water heaters, outdoor gas grill, gas hot tub heater and two gas fireplaces.
" Custom 35,000+ gallon salt-water pool and in ground jetted hot tub. The lighting, coping, waterline tile and marcite plaster refinish for both hot tub and the pool, as well as the saltwater conversion, were done in 2020.
" An outdoor shower makes gardening clean-up or post pool rinse off no hassle.
" A full out-door kitchen features a 42" built-in grill with rotisserie, and ample bar seating near a covered patio room with ceiling fan. Two built-in gas burners and an ice chest (both pre-2018) complete this party zone.
" New master bath triple panel casement window at tub area; new 3 panel sliding glass door at family room, and two new wood frame 90"H three panel French doors in the living room (three 32" W panels with two operable, one fixed panel.) (All Pella Windows and Doors with warranty).
" Newly built fishing dock (2021)
" All new light fixtures (interior and exterior), ceiling fans; and plantation shutters on most windows;
" New water supply plumbing, and water softener
" Home originally built in 1985.
This home is a must see!





 IDX information is provided exclusively for personal, non-commercial use, and may not be used for any purpose other than to identify prospective properties consumers may be interested in purchasing. Data is deemed reliable but is not guaranteed accurate by realMLS.