Back to Search
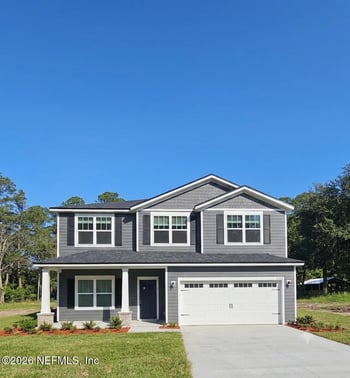
2958 Mccrone Way, Jacksonville, FL 32216
Sold for $505,000
2958 Mccrone Way, Jacksonville, FL 32216
Sold for $505,000
2958 Mccrone Way, Jacksonville, FL 32216

2958 Mccrone Way Jacksonville, FL 32216

$505,000

CLOSED
Beds
3
Baths
3
Sqft
2,280
Year
2018
Close Date
Sep 5, 2023
Property Type
Residential
Sub Type
Single Family Residence
Per Square Foot
$221
Date Listed
Jun 14, 2023

Description of 2958 Mccrone Way, Jacksonville, FL 32216


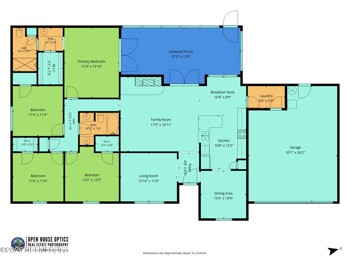
Listing details for 2958 Mccrone Way, Jacksonville, FL 32216 : *MULTIPLE OFFERS RECEIVED* If storage space and organization are what you're looking for, then this 3/2.5 open concept home in the heart of Southside is for you! At only 5 years young, this home on a cul-de-sac is better than new. Above and beyond some of the basic builder grade houses recently sold in the area, this home was given extra bells and whistles. Counter space for days in the chef's kitchen make for an entertainer's dream! Extended screened lanai option built with dual fixtures, retractable privacy/sun blinds, and electrical entertainment package. Oversized 2-car main garage was extended by a full 2 feet, allowing for an abundant amount of space and shelving (which doesn't even count the separate oversized 3rd car garage!) so don't forget the toys! Low maintenance backyard! What sets us apart? -5 years old- meaning AC, Roof, Water Heater, electrical, plumbing,...literally everything but the dishwasher (1 year old because they wanted a bigger one) are only 5 years old! -Additional 9.5 feet of granite counter space added to the kitchen creating a dream buffet entertaining area. -4 Additional lower and 2 additional upper cabinets added to the kitchen. -Additional window was added to the kitchen. -Extended screened lanai built on back of home with dual lights/fans, retractable privacy/sun blinds, and electrical entertainment package. -Main 2 car garage was extended by 2 feet. -Oversized 3rd car garage added. -Upgraded level tile, upgraded granite/quartz, upgraded stainless appliances, and extra padded carpet throughout. -Exterior holiday light electrical package installed. -Gutters on the entire house exterior with underground drainage to the street. -Supplemental electric outlets added to both garages. Kitchen -Walk in pantry with built in spice rack -Double oven -7'5x4'9 Food prep/eat-in island with a generous under mount stainless steel sink and built-in soap dispenser. Pendant lights above. -Living room pre wired for surround sound and 10 ft ceilings Primary -Upgraded white quartz, undermount sinks, nickel faucets, European shower, 4 jet jacuzzi tub in bathroom. -Enormous walk-in closet that has custom double hanging shelving and shoe wall. Garages -Main garage includes a collapsible workstation, extensive shelving for storage, finished walls; partial decking and shelving, heavy duty -ladder, and lights installed in attic. -Oversized 3rd car garage includes 2 windows, hooks for bicycles, and can fit 3 motorcycles + a car + more! And more! -Tall upgraded doors 96 " -All oval nickel door knobs -Espresso colored cabinets -Linen closets down hallways -4 car driveway supplements garage parking -Rain Bird Irrigation system -Upgraded CAT5 wired for fiber optic cable -Termite Bond through B&B Exterminating -Heavy duty pet air filters changed monthly -Gutters and dryer vents cleaned regularly -NO CDD fees! -Original owners 5 minute drive to St Vincent's Hospital and Publix, 9 minutes to St Johns Town Center, 15 minutes to Mayo or Downtown Jax, 30 minutes to airport or either Mayport Naval Station or NAS Jax.
Listing Updated : 08-31-2026 at 12:17 PM EDT
IDX information is provided exclusively for personal, non-commercial use, and may not be used for any purpose other than to identify prospective properties consumers may be interested in purchasing. Data is deemed reliable but is not guaranteed accurate by realMLS.
Listing Provided By

CAITLYN HAWKINS, DAVIDSON REALTY, INC.

Properties displayed may be listed or sold by various participants in the MLS

Source

realMLS, MLS#: 1232410

Is this your home?

Claim it to unlock a private owner dashboard, track your equity, and get a free monthly value report.

Comments
Is this your home?

Claim it to unlock a private owner dashboard, track your equity, and get a free monthly value report.

Property History

DateEventPrice
9/5/2023
Sold
$505,000
$221/sqft
Source:realMLS #1232410
6/14/2023
Listed for sale
—
Source:realMLS #1232410
6/27/2018
Sold
$320,076
$140/sqft
Source:realMLS #890157
7/5/2017
Listed for sale
—
Source:realMLS #890157

Location of 2958 Mccrone Way, Jacksonville, FL 32216

Streetview of 2958 Mccrone Way, Jacksonville, FL 32216

Mortgage Calculator
Listing Price
Down Payment
Interest Rate

Schools Near 2958 Mccrone Way, Jacksonville, FL 32216

Is this your home?

Claim it to unlock a private owner dashboard, track your equity, and get a free monthly value report.

Comments

Homes Similar to 2958 Mccrone Way, Jacksonville, FL 32216

Sold Homes Similar to 2958 Mccrone Way, Jacksonville, FL 32216

Related Blogs
Quick Flood Check

Wondering if this property sits in a flood zone? I can verify the address and tell you what it means in plain English.

Copy/paste to message me: “Can you run a flood check on this listing?”

HomeJacksonvilleThe Woodlands
Get Your Home’s Real Value — Verified by a Local Expert
Have a top local Realtor give you a FREE Comparative Market Analysis
Home904 on FacebookHome904 on Youtube
Get in touch

Susie Takara, REALTOR®

(904) 595-9249

United Real Estate Gallery

1832 Park Avenue
Orange Park, FL 32073
Send us a message