Back to Search
3701 Burnt Pine Dr, Jacksonville, FL 32224
Sold for $990,000
3701 Burnt Pine Dr, Jacksonville, FL 32224
Sold for $990,000

3701 Burnt Pine Dr Jacksonville, FL 32224

$990,000

CLOSED
Beds
5
Baths
3
Sqft
3,235
Year
2014
Close Date
Mar 29, 2022
Property Type
Residential
Sub Type
Single Family Residence
Per Square Foot
$306
Date Listed
Feb 25, 2022

Description of 3701 Burnt Pine Dr, Jacksonville, FL 32224

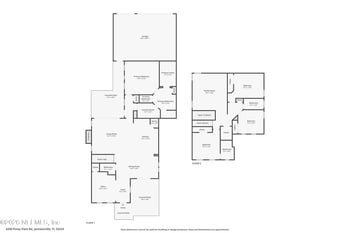

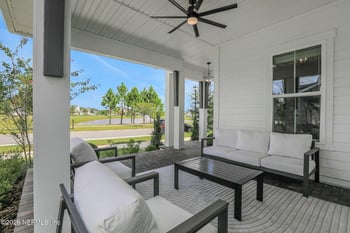



Listing details for 3701 Burnt Pine Dr, Jacksonville, FL 32224 : This Exceptional Classic Contemporary 5 Bedroom, 3 Full Bath, 3 car garage, 7 years young David Weekley home IS everything your family would ever Desire. A Formal dining, living room adorn the open foyer entrance which flows nicely into the separated spacious open gourmet kitchen and great room layout. Stacked Stone and Stucco home sets on an 80' Premium Wooded Preserve Lot in Crosswater @ Pablo Bay. Stunningly Upgraded Beyond any of their option possibilities with Marble and Maple Hard Wood Flooring, Lighting and Appliances. The lot backs up to a pine and palm treed lined 6 acre preserve. The 47' x 14' covered patio is Perfect for a Pool. With 3 pocket slider, Bath, Bedroom and Kitchen doors as well. Less than a 5 minute drive to the Beach, JTB, I295, I95 & the Mayo Clinic. NO CDD FEES. Builder Upgrades: 1. Premium Preserve 80' Plus Front Pied Lot 2. Double Rainfall Door Less 4' x 9' Walk-in Shower & Seat 3. Heightened Toilets in all 3 Baths 4. Cabana Door from the 2nd Bathroom 5. Lanai Door from Owner's Retreat 6. 47' x 14' Covered Lanai 7. Maple Glazed & Antiqued Kitchen, Bath & Laundry Cabinets 8. Self Closing Kitchen Drawers & Whole Home Handle Pkg. 9. Under Kitchen Cabinet Lighting 10. Double Bulb Ceiling Mount Light Fixtures where needed 11. Light Switches and Dimmers 12. Ethernet in all Bedrooms and Great Room 13. Whole Home Security Prewired Windows & Doors 14. Built-in TV Wireless Chase in the Great Room 15. GE Warming Drawer under the Ovens 16. Heavy Duty Alluminum Attic Access Ladder 17. 10' x 10' above Garage Storage Area 18. 6" Added Full Attic Insulation 19. Gas Tankless Hot Water System 20. Owner's Retreat Bath Floor & Shower Tile 21. Lanai Gas Bib 22. Extra Exterior Covered Electrical Outlets 23. Lanai High Wall TV Cable & Electric Outlets Owners Upgrades: 1. The Entire Exterior was Caulked & Repainted in July of 2021 2. The Interior was Caulked & Repainted in September of 2021 3. 6" Gutters Around the Entire Exterior 4. Great Room, Kitchen and Dining Area Maple Hardwood Flooring 5. living Room, Foyer & Hallway Marble Flooring 6. Sculptured Carpet in All Bedrooms and Walk-in Closets 7. 5" Crown Molding Throughout except for beds 2 - 5. 8. Custom 5" Wood Plantation Shutters in All Bedrooms and Front 9. Real Alabaster Lighting in The Dining, Living Room & Foyer 10. Special Order Kitchen Chain Lighting Fixtures 11. 5" Kitchen Cabinet Rope Crown Molding 12. 72" Lighted Fans in the Great Room & Owner's Bedroom 13. 4  48' Lighted Fans in all 4 Bedrooms 14. 3 New Alabaster Ceiling Mount Light Fixtures on the Lanai 15. 1 Year Old Whirlpool Ice/Water 3 door/drawer Refrigerator and an older garage Fridge/Freezer 16. 1 Year Old All Stainless Steel GE Dishwasher 17. 2 Years Old Whirlpool Washer, Dryer with Pedestals 18. 5" Kitchen Cabinet Maple Rope Crown Molding 19. 5G AT&T Cell Phone Reception 20. Bluetooth Ring Video Doorbell & Honeywell Thermostat 21. Transferable Termite Bond 22. Transferable Insect, A/C System & TruGreen Yearly Contract
Listing Updated : 08-31-2026 at 12:18 PM EDT
IDX information is provided exclusively for personal, non-commercial use, and may not be used for any purpose other than to identify prospective properties consumers may be interested in purchasing. Data is deemed reliable but is not guaranteed accurate by realMLS.
Listing Provided By

RONALD SCHIAPPA, PA, FLORIDA HOMES REALTY & MTG LLC

Properties displayed may be listed or sold by various participants in the MLS

Source

realMLS, MLS#: 1155554

Is this your home?

Claim it to unlock a private owner dashboard, track your equity, and get a free monthly value report.

Comments
Is this your home?

Claim it to unlock a private owner dashboard, track your equity, and get a free monthly value report.

Property History

DateEventPrice
3/29/2022
Sold
$990,000
$306/sqft
Source:realMLS #1155554
2/25/2022
Listed for sale
—
Source:realMLS #1155554
5/29/2014
Sold
$499,755
$154/sqft
Source:realMLS #704925
2/19/2014
Listed for sale
—
Source:realMLS #704925

Location of 3701 Burnt Pine Dr, Jacksonville, FL 32224

Streetview of 3701 Burnt Pine Dr, Jacksonville, FL 32224

Mortgage Calculator
Listing Price
Down Payment
Interest Rate

Schools Near 3701 Burnt Pine Dr, Jacksonville, FL 32224

Is this your home?

Claim it to unlock a private owner dashboard, track your equity, and get a free monthly value report.

Comments

Homes Similar to 3701 Burnt Pine Dr, Jacksonville, FL 32224

Sold Homes Similar to 3701 Burnt Pine Dr, Jacksonville, FL 32224

Related Blogs
Quick Flood Check

Wondering if this property sits in a flood zone? I can verify the address and tell you what it means in plain English.

Copy/paste to message me: “Can you run a flood check on this listing?”

HomeJacksonvilleCrosswater@pablo Bay
Get Your Home’s Real Value — Verified by a Local Expert
Have a top local Realtor give you a FREE Comparative Market Analysis
Home904 on FacebookHome904 on Youtube
Get in touch

Susie Takara, REALTOR®

(904) 595-9249

United Real Estate Gallery

1832 Park Avenue
Orange Park, FL 32073
Send us a message