Description of 5147 Wilton Walk Dr, Jacksonville, FL 32224
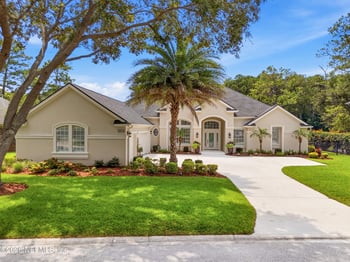
Listing details for 5147 Wilton Walk Dr, Jacksonville, FL 32224 : Custom built in 2011, this beautiful 5 bedroom, 5 ½ bath POOL home is located on a premium 1/2 acre, LAKEFRONT homesite in the GATED community of Pablo Creek Reserve.
Designed by Kevin Gray and brought to life by Brad Negaard of GBN Construction, this home delights the senses inside and out. Start every morning capturing beautiful sunrises reflecting off a tranquil lake. Find time in the afternoon for a quick ride to the beach or enjoy walking within your own community along miles of paved trails. Spend your weekends by the pool or serve up lunch from the gas grill at the built-in summer kitchen. In the late afternoon, take a break from the sun and settle in underneath a shady covered lanai or relax tired muscles by soaking in the outdoor saltwater spa.... ...And when the evening finally arrives, make your way inside for a movie at the downstairs media room equipped with a projector, built-in speakers, and large movie screen.
With a total of 4,620 s.f. of air conditioned living space, the floorplan strikes the perfect balance between creating that "open" feel while maintaining privacy and everyday practicality. The interior can be described as "casually elegant" with many "timeless" qualities. For example, you will notice the generous custom wood work encasing windows, doors, and surrounding all bedrooms. In fact, every bedroom and living space has crown molding and wood trimmed window casings. A more dramatic statement is made in the great room, kitchen and above the dining nook where the ceilings are adorned with custom wood box beams and even more crown molding. Yet despite all of its charm and elegance, this home is warm and inviting, cozy and comfortable, and very livable.
The Owner's Suite ceiling was lifted to a soaring height and the large picture windows set on the eastern wall absorb views across the pool towards the glistening lake. Beautiful hand-scraped hardwood flooring, designer lighting, numerous archways and lighted niches, and smooth ceilings throughout all living areas are additional finishes and details that are sure to impress.
And let's not forget the kitchen! Even the most discerning chef would fall in love with how this home is equipped. In the kitchen are Thermador appliances, Calacatta Gold counter tops, white cabinets with undermount lighting, full overlay doors, and soft-close drawers. The furniture style food prep island offers eat-in kitchen space and is equipped with an apron style farmhouse sink and three dishwashers to make clean-up a breeze. The 48" slide-in gas range oven includes six burners plus griddle which is covered by a 72" decorative white hood mantle that vents to the exterior. Matching Thermador built-in fridge, built-in microwave, and wood shelving in the walk-in pantry round out a genuinely exquisite kitchen selection.
Of course there is more to mention than can be described here such as an upstairs bonus room with built-in computer work center and a 160 s.f. unfinished upstairs "basement" (large storage area) that isn't even factored in the total 4,620 sq.ft. Other perks include custom draperies, a central vacuum system, radiant barrier roof sheathing, 134 feet of gutters and downspouts, hurricane shutters, landscape lighting, etc., etc.
Pablo Creek Reserve is Jacksonville's premier gated community with 24/7 staffed security. It is close the beach, close to shopping and restaurants, and has very convenient access to SR 202 (J. Turner Butler Blvd.). The neighborhood is also only 30 minutes from Jacksonville International Airport and only a few minutes south of the Mayo Clinic, a world renowned healthcare system.





 IDX information is provided exclusively for personal, non-commercial use, and may not be used for any purpose other than to identify prospective properties consumers may be interested in purchasing. Data is deemed reliable but is not guaranteed accurate by realMLS.