Back to Search
6348 Johnnie Cir E, Jacksonville, FL 32244
Sold for $240,000
6348 Johnnie Cir E, Jacksonville, FL 32244
Sold for $240,000
6348 Johnnie Cir E, Jacksonville, FL 32244

6348 Johnnie Cir E Jacksonville, FL 32244

$240,000

CLOSED
Beds
3
Baths
2
Sqft
1,422
Acres
0.36
Year
1979
Close Date
Aug 17, 2026
Property Type
Residential
Sub Type
Single Family Residence
Per Square Foot
$169
Date Listed
May 7, 2026

Description of 6348 Johnnie Cir E, Jacksonville, FL 32244

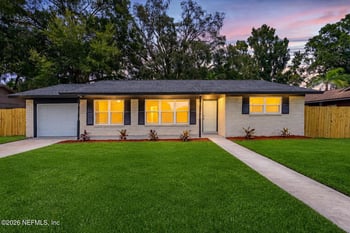
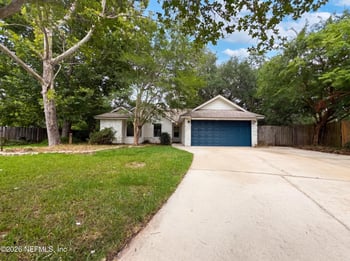
Listing details for 6348 Johnnie Cir E, Jacksonville, FL 32244 : SELLER CONTRIBUTING $5,000 TOWARD BUYER'S CLOSING COSTS & PREPAIDS! Welcome home to this charming brick ranch nestled in the established Ortega Farms neighborhood of Jacksonville -- just minutes from Naval Air Station Jacksonville (NAS JAX), top-rated schools, shopping, dining, and major roadways including I-295 and US-17. Situated on a generous 118' x 125' corner lot, this 3-bedroom, 2-bath home delivers 1,400+ square feet of comfortable living with timeless character. A welcoming foyer opens to separate living and formal dining rooms, perfect for entertaining. The vaulted family room stuns with a stone wood-burning fireplace complete with hearth and mantle -- the heart of the home. The eat-in kitchen offers ample cabinetry, a pantry, and casual dining space. The primary suite features a private bath with shower. Located in an established, sought-after westside community with easy access to everything Jacksonville has to offer. Schedule your showing today! Welcome home to this charming brick ranch in the established Ortega Farms area of Jacksonville. Situated on a large 118' x 125' corner lot, this 3-bedroom, 2-bath home offers over 1,400 square feet of comfortable living space with a functional layout and timeless character. Step inside to find a welcoming entry foyer leading into a separate living room and formal dining room, perfect for entertaining or everyday living. The spacious family room features a vaulted ceiling and a stunning stone wood-burning fireplace with hearth and mantle, creating a warm and inviting centerpiece for the home. The eat-in kitchen offers ample cabinet space, a pantry, and room for casual dining. The primary suite includes a private bath with shower, while the additional bedrooms provide flexibility for family, guests, or a home office. Enjoy outdoor living from the covered front porch or relax year-round on the screened rear porch overlooking the expansive fenced backyard. The oversized 540 sq. ft. side-entry garage includes an additional storage area with shelving and plenty of room for vehicles, tools, hobbies, or extra storage. Additional features include: Architectural shingle roof only 6 years old Quiet established neighborhood No HOA or CDD fees Attached garage with opener Additional parking space Central heating and air Public water and sewer Seller providing a home warranty for added peace of mind Conveniently located near shopping, dining, schools, and major roadways, this home offers space, comfort, and endless potential.
Listing Updated : 09-29-2026 at 12:55 PM EDT
IDX information is provided exclusively for personal, non-commercial use, and may not be used for any purpose other than to identify prospective properties consumers may be interested in purchasing. Data is deemed reliable but is not guaranteed accurate by realMLS.
Listing Provided By

JOSEPH SHERIDAN, BETTER HOMES & GARDENS REAL ESTATE LIFESTYLES REALTY

Properties displayed may be listed or sold by various participants in the MLS

Source

realMLS, MLS#: 2144008

Is this your home?

Claim it to unlock a private owner dashboard, track your equity, and get a free monthly value report.

Comments
Is this your home?

Claim it to unlock a private owner dashboard, track your equity, and get a free monthly value report.

Property History

DateEventPrice
8/17/2026
Sold
$240,000 0%
$169/sqft
Source:realMLS #2144008
8/13/2026
Pending sale
$240,000 0%
$169/sqft
Source:realMLS #2144008
7/19/2026
Status change
$240,000 0%
$169/sqft
Source:realMLS #2144008
7/13/2026
Price Change
$240,000 -2.8%
$169/sqft
Source:realMLS #2144008
5/7/2026
Listed for sale
$247,000 +46.6%
$174/sqft
Source:realMLS #2144008
6/5/2020
Sold
$168,500
$118/sqft
Source:realMLS #1038637
2/16/2020
Listed for sale
—
Source:realMLS #1038637

Location of 6348 Johnnie Cir E, Jacksonville, FL 32244

Streetview of 6348 Johnnie Cir E, Jacksonville, FL 32244

Mortgage Calculator
Listing Price
Down Payment
Interest Rate

Schools Near 6348 Johnnie Cir E, Jacksonville, FL 32244

Is this your home?

Claim it to unlock a private owner dashboard, track your equity, and get a free monthly value report.

Comments

Homes Similar to 6348 Johnnie Cir E, Jacksonville, FL 32244

Sold Homes Similar to 6348 Johnnie Cir E, Jacksonville, FL 32244

Related Blogs
Quick Flood Check

Wondering if this property sits in a flood zone? I can verify the address and tell you what it means in plain English.

Copy/paste to message me: “Can you run a flood check on this listing?”

HomeJacksonvilleOrtega Farms
Get Your Home’s Real Value — Verified by a Local Expert
Have a top local Realtor give you a FREE Comparative Market Analysis
Home904 on FacebookHome904 on Youtube
Get in touch

Susie Takara, REALTOR®

(904) 595-9249

United Real Estate Gallery

1832 Park Avenue
Orange Park, FL 32073
Send us a message